Protected by Innovation.
Backed by Patents.
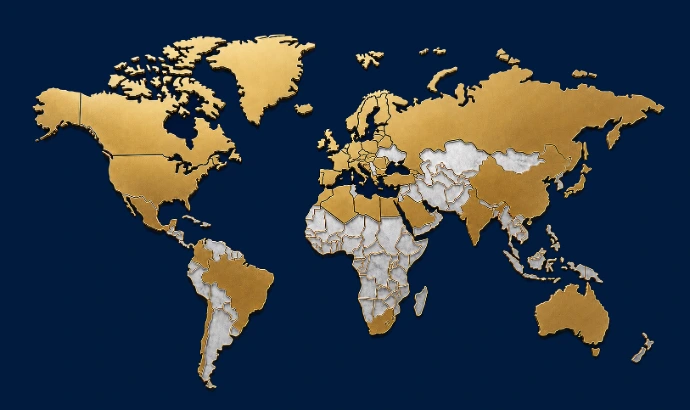
Every key innovation developed by Fassada is protected by an extensive worldwide patent portfolio, backed by more than 700 patents across over 70 countries. This is more than intellectual property, it is a guarantee of originality, quality, and long-term reliability.
For façade contractors, architects, developers, and building owners, this means complete confidence that they are specifying and receiving the genuine Fassada technology, not an imitation or copy that may compromise performance, durability, or safety.
When you choose Fassada, you choose the original. Protected worldwide. Proven by innovation, not by marketing claims.
What is hybrid
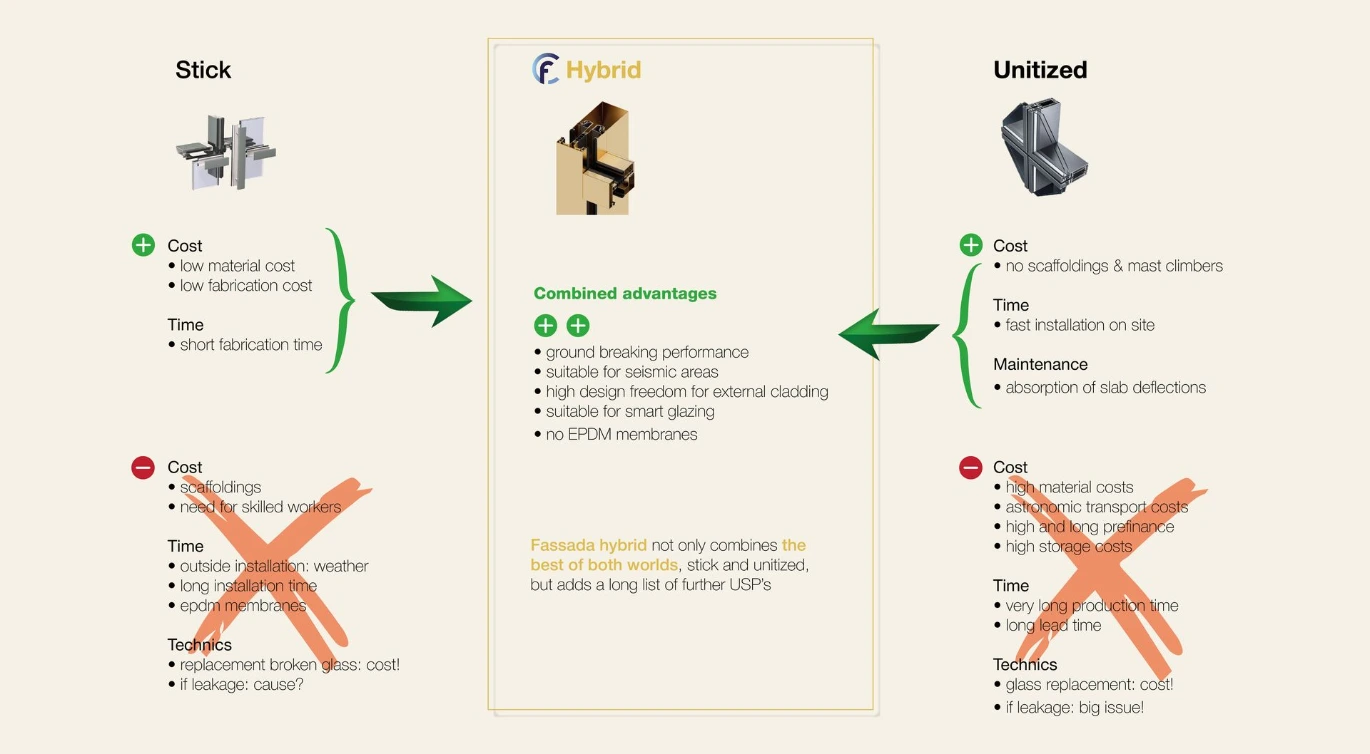
Fassada Hybrid doesn't split the difference between them. It takes the low material and fabrication cost of stick systems and the fast, controlled installation of unitized systems, and it leaves both of their biggest weaknesses behind: no scaffolding, no EPDM membranes, no long prefinancing on oversized, expensive-to-ship panels.
A short version of the long list of USPs
- About 20% less metal, with almost no accessories
- Fabrication time cut to roughly 15 minutes per square meter
- Full installation and glazing from the inside, decimating both time and cost
- Performance levels the industry hasn't measured before
- Maintenance reduced to almost nothing, since no silicone is used anywhere in the system

Too good to be true? It isn't.
One Façade. Three Perspectives.
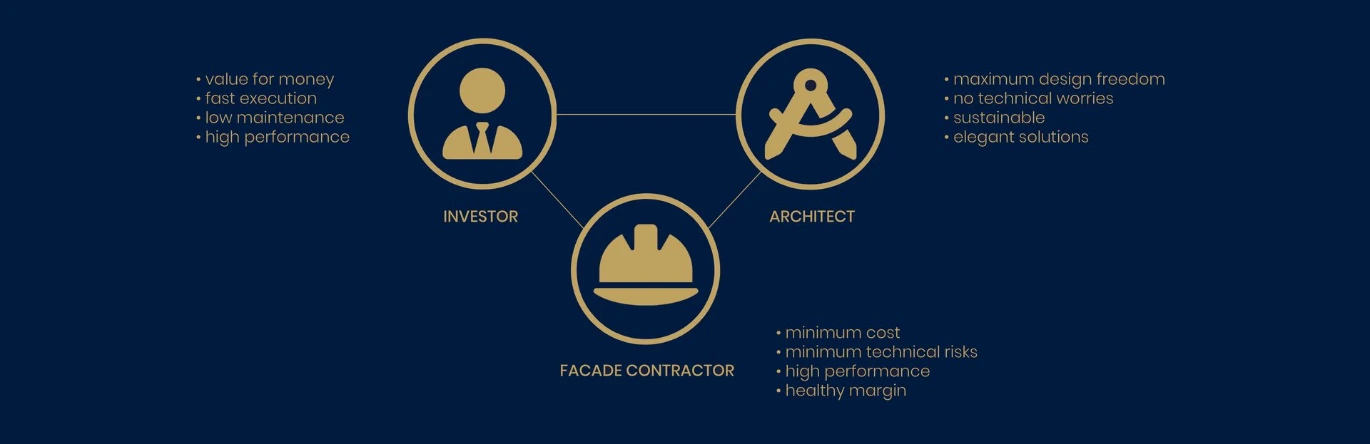
One platform. Three stakeholders. Shared value.
One system. Three ways to win.
Architects, investors and façade contractors don't usually want the same thing from a curtain wall. Fassada Hybrid is the perfect match precisely because it serves all three at once, without asking any of them to compromise for the others. Pick the path that matches what you do.
More Than a Façade. A Better Business Case.
A façade is more than a construction product. It defines a building's performance, operating costs and long-term value for decades. Fassada Hybrid® is engineered around four principles that reduce total cost of ownership while maximizing building performance.
Value for Money
Fassada Hybrid® delivers exceptional value throughout the entire lifecycle of a building. Efficient manufacturing, simplified installation and lower operating costs create one of the most cost-effective façade solutions available. Even future glazing upgrades become a predictable investment. Over a typical 50-year building lifespan, glazing will need to be replaced at least twice. Unlike conventional unitized façades, Hybrid allows these upgrades without dismantling the façade or vacating the building, reducing upgrade costs to a fraction of those of traditional systems.
Short Construction Time
Every aspect of the Hybrid platform is designed for speed. Lightweight components, extensive prefabrication and complete installation from the inside simplify logistics, eliminate complex lifting operations and significantly reduce construction time.
Low Maintenance
A silicone-free façade is a low-maintenance façade. Without ageing sealants, costly replacement cycles are eliminated. Glass replacement can be carried out safely from the inside within minutes, without scaffolding, cradles or specialist access equipment. Maintenance becomes simpler, faster and far less disruptive throughout the building's lifecycle.
High Performance
Performance extends beyond thermal insulation. Fassada Hybrid® combines outstanding structural stiffness, excellent thermal efficiency, superior fire performance and a future-ready circular design. The result is a façade system that protects both the building and its long-term value for generations.
You're not buying a façade. You're investing in fifty years of lower operating costs, faster construction, predictable lifecycle costs and lasting building performance.
More Than a Façade. Unlimited Architectural Freedom.
Architecture begins with an idea, not with technical limitations. Fassada Hybrid® gives architects the freedom to create ambitious buildings without compromising on performance, constructability or sustainability. Every element of the system is designed to support creativity while simplifying the technical complexity behind the façade.
Maximum Design Freedom
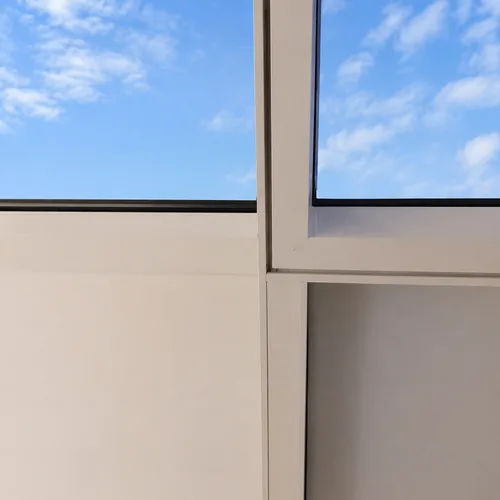
Design without compromise. Whether your vision calls for visible profiles, seamless structural glazing, fire-rated transparency or opaque architectural cladding, Fassada offers one integrated platform with four complementary façade systems. Mix materials, combine façade expressions and realize virtually any architectural concept without changing the underlying construction philosophy.
No Technical Worries
Great architecture deserves simple execution. Fassada Hybrid® removes technical complexity through one consistent fabrication logic, inside-out installation and fully prefabricated components. Architects can focus on design, knowing the façade is engineered for fast construction, reliable performance and straightforward future upgrades.
Truly Sustainable
Sustainability is more than selecting the right material. It means designing façades that last, adapt and remain valuable throughout their entire lifecycle. With low embodied CO₂, silicone-free construction, fully recyclable materials and simple glazing replacement without dismantling the façade, Fassada Hybrid® delivers genuine circularity, not just environmental claims.
Elegant Solutions
The best technical solution is often the one you never see. Slim profiles, clean detailing and carefully engineered connections create façades with timeless elegance and exceptional performance. Every component has been designed to support architectural expression while quietly solving the engineering challenges behind it.
With Fassada Hybrid® architects gain complete design freedom, technical confidence, genuine sustainability and elegant solutions, all within one integrated façade platform.
More Than a Façade. A Better Way to Build.
For decades, façade systems have been designed around the product. Fassada Hybrid® was designed around the contractor.
Every decision, from engineering and fabrication to transport and installation, has one objective: reducing cost, minimizing risk and improving profitability. The result is a façade platform that allows contractors to build faster, with fewer people, greater predictability and healthier margins.
Minimum Cost
Contractors earn on the finished façade, not on the number of profiles or accessories used. Fassada Hybrid® therefore focuses on what really matters: fewer components, simplified fabrication, lower transport costs and faster installation. Every unnecessary operation has been eliminated to reduce the total cost of every square meter installed.
Minimum Technical Risk
Simple systems are reliable systems. One fabrication logic, one installation method and factory-controlled production minimize errors throughout the project. Complete installation and glazing from the inside improve site safety, reduce weather dependency and eliminate many of the risks associated with conventional façade installation.
High Performance
Every Hybrid façade is engineered to deliver outstanding structural, thermal and fire performance throughout its lifecycle. Long-term durability, simplified maintenance and future glazing upgrades provide clients with lasting value while significantly reducing callbacks and warranty risks for contractors.
Easy Installation. Less Skilled Labor.
Fassada Hybrid® simplifies every stage of installation. No screws. No silicone. No scaffolding. Inside-out installation, repeatable connections and fewer components reduce dependence on highly skilled labor while allowing multiple installation activities to run in parallel. Parallel installation activities allow multiple crews to work simultaneously, while digital work instructions and AR guidance help new team members become productive quickly. The result is faster installation, smaller crews and consistent quality.
Healthy Margins
Efficiency creates profitability. Lower production costs, highly efficient transport, faster installation, reduced labor requirements and fewer technical risks combine to deliver healthier margins on every project. Instead of spending time solving problems on site, contractors can focus on completing projects faster, more predictably and more profitably.
Fassada Hybrid® isn't simply another façade system. It's a façade platform engineered to make façade contractors more competitive.
Two materials, one philosophy.
THE NEXT GENERATION OF CURTAIN WALLS
For decades, aluminium has been the industry standard for curtain wall systems. Its versatility and lightweight properties have made it the preferred choice for architects and façade engineers worldwide. With the introduction of HS75-Hybrid Steel, Fassada expands that choice rather than replacing it.
Built on the same Hybrid platform as the H70-hybrid aluminium system, HS75 combines identical fabrication methods, installation technology and performance philosophy with the unique structural and environmental advantages of cold-formed steel. The result is a revolutionary thin-profile steel curtain wall that delivers familiar processing and installation while opening new possibilities for sustainable façade design.

The Right Material for the Right Project
At Fassada, we believe there is no universal "best" material. Every building deserves the solution that fits its architectural ambitions, technical requirements and sustainability goals.
H70-hybrid Aluminium
Remains the natural choice for projects requiring maximum architectural freedom, complex geometries or highly customized façade solutions.
HS75-Hybrid Steel
Offers the same Hybrid platform while adding the inherent strengths of steel, making it an outstanding solution wherever structural performance, fire resistance and environmental impact play a decisive role.
Why choose HS75-hybrid steel?
The HS75-hybrid steel system offers a unique combination of performance, sustainability and efficiency:
- For the same modulation, approximately the same weight per square meter as an aluminium curtain wall (6-8 kg/m²)
- Complete installation and glazing from the inside
- Up to 90% lower embodied CO₂ compared with aluminium
- No welding at all required during fabrication
- Thermal performance exceeds conventional aluminium curtain wall systems
- True infinite circularity through steel recycling
- Outstanding fire resistance, often eliminating the need for sprinkler systems
- Three times the stiffness of aluminium while maintaining identical profile dimensions
- Factory pre-coated before fabrication, using the same efficient production process as aluminium
- Corrosion protection of up to 100 years, depending on the selected steel grade
- An exceptional price-to-performance ratio compared with conventional unitized façade systems
Expanding Possibilities
HS75-hybrid steel is not designed to replace aluminium. It is designed to complement it. Together, H70-hybrid aluminium and HS75-Hybrid Steel give architects, façade consultants and contractors the freedom to select the material that best matches each project's specific requirements without compromising on fabrication efficiency, installation methodology or system performance.
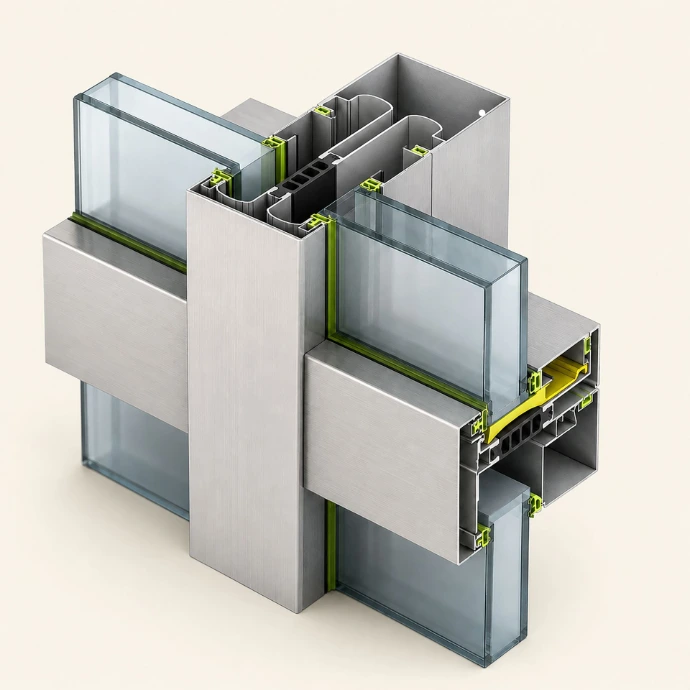
Two materials. One Hybrid platform. One philosophy: the right material for the right project.
Discover HS75-Hybrid Steel and explore the next generation of Hybrid curtain wall technology. For a deeper insight into the philosophy behind the system, see the Fassada Hybrid Shift Manifesto, chapters 43–46.
One Hybrid Platform. Four Architectural Expressions.
Fassada Hybrid® is not a single product; it is a complete façade platform. Built on one underlying technology, it offers four distinct system configurations, each designed to meet a different architectural objective while sharing the same engineering principles, fabrication process, installation methodology and performance standards.
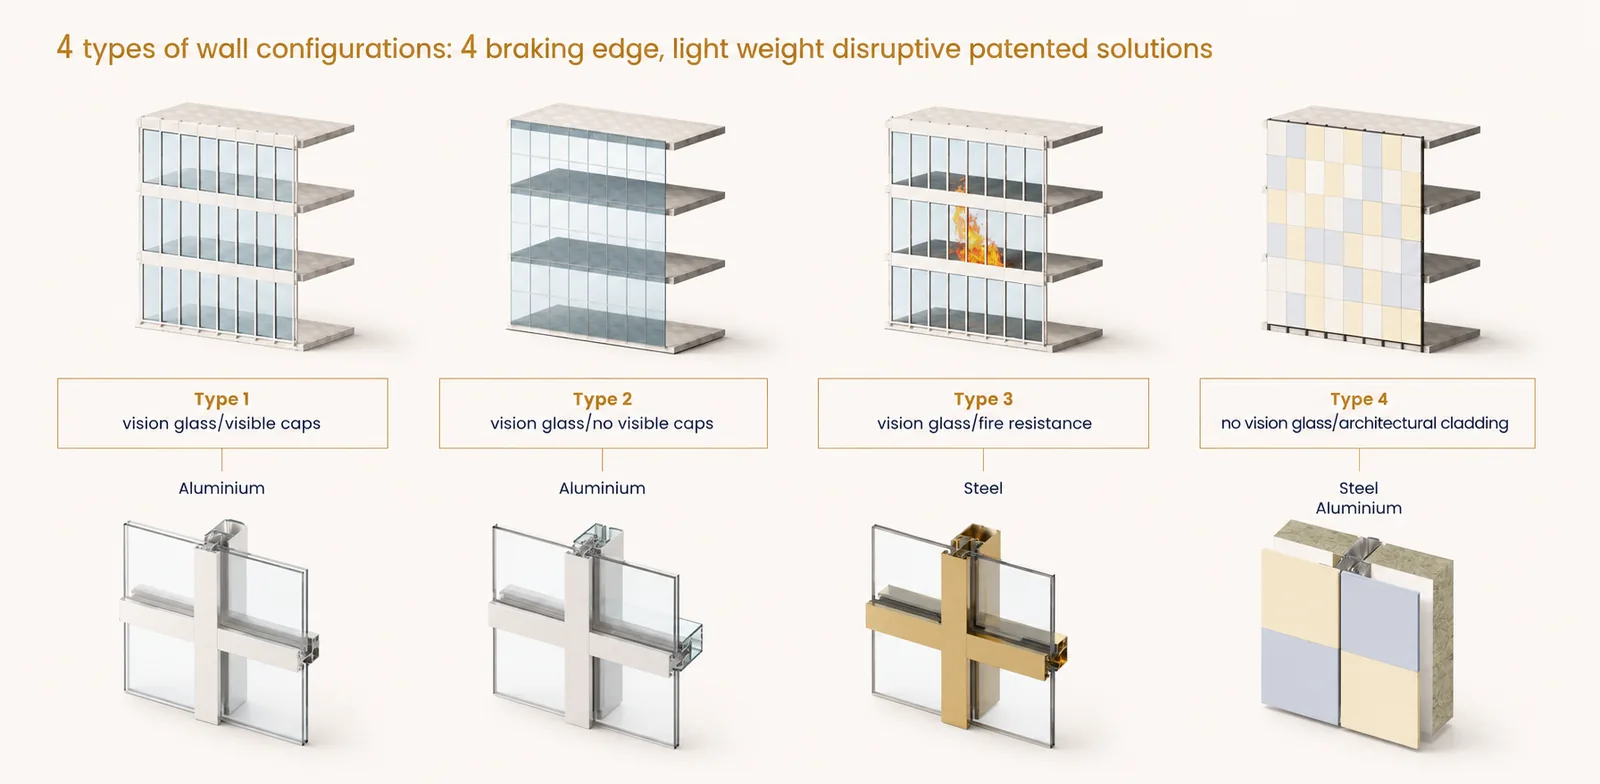
Types 1, 3 and 4 are based on the Fassada Hybrid® platform. Although each configuration creates its own architectural appearance, they all benefit from the same Hybrid philosophy: one fabrication logic, one inside-out installation method and one consistent level of technical performance. This enables architects to combine different façade expressions within a single project while maintaining a unified construction methodology.
Structural glazing (type 2) has played a defining role in contemporary architecture and continues to be available within our portfolio. However, today's buildings demand more than aesthetics alone. Increasing requirements for sustainability, circularity, operational performance and cost efficiency call for a new generation of façade technology.
Fassada Hybrid® is a silicone-free façade platform engineered for the future. Combining superior building envelope performance with easy maintenance, seamless upgrades and long-term sustainability, it maximizes value throughout the entire building lifecycle.
The Perfect Sustainable Solution for Modern Data Centers
As data centers increasingly move into urban environments and high-rise buildings, the demand for faster, safer and more sustainable construction methods continues to grow. Fassada H99-hybrid Opaque Wall has been purpose-engineered to meet these challenges.
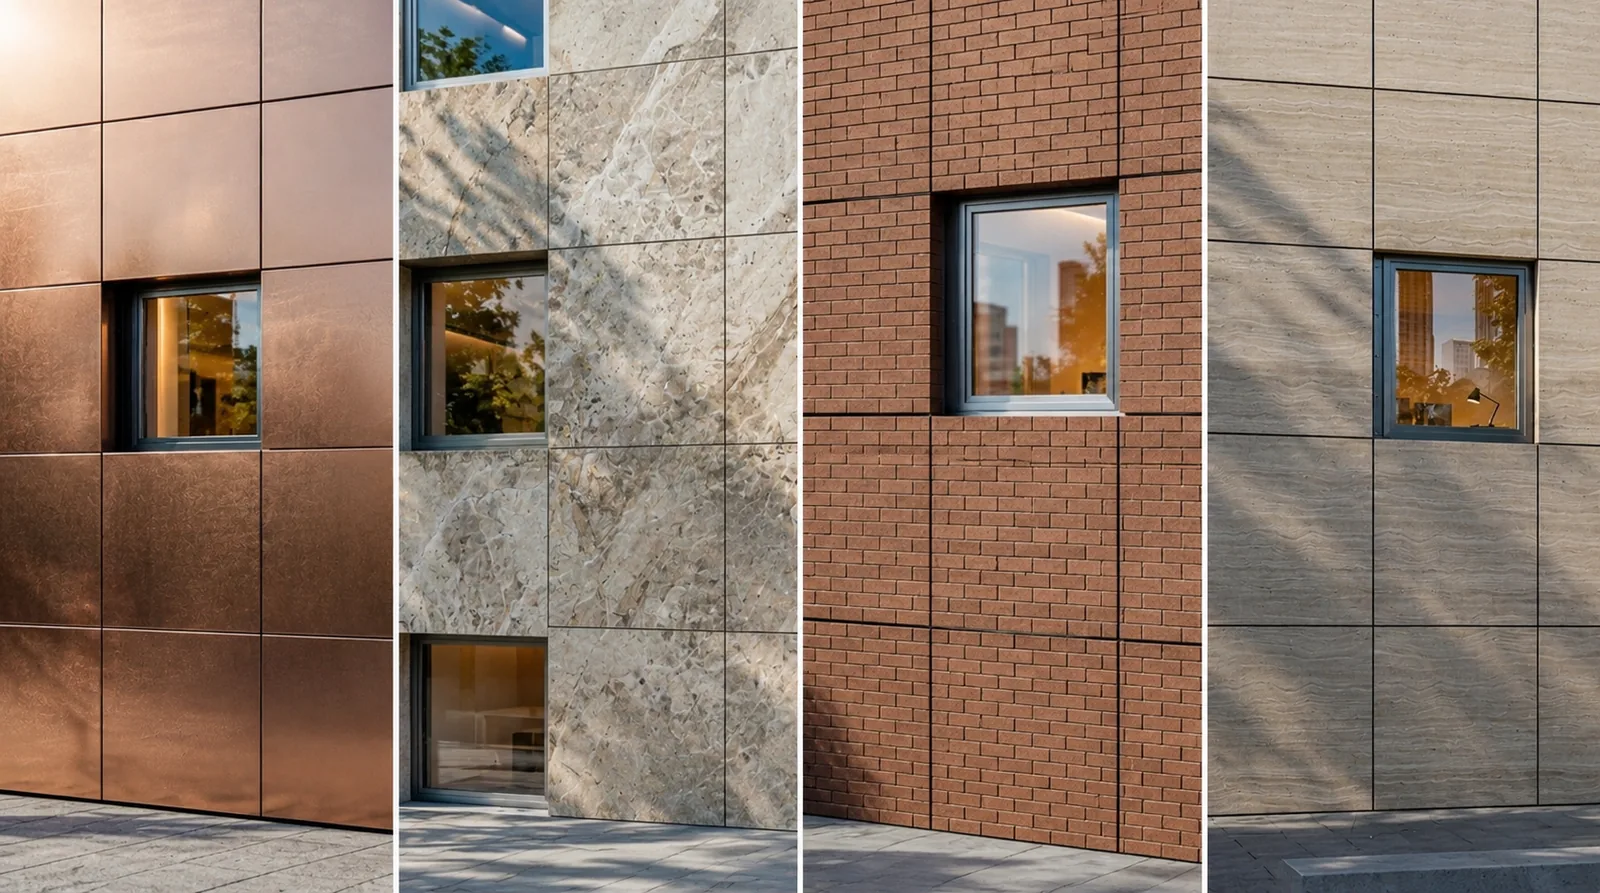
Unlike conventional solutions that rely on heavy concrete walls, extensive scaffolding and complex site logistics, H99-hybrid is a lightweight opaque wall system that supports virtually any architectural cladding while being installed entirely from inside the building. This unique inside-installation concept eliminates external access equipment, accelerates construction, improves safety and reduces overall project costs.
Combined with Building-Integrated Photovoltaic (BIPV) façade panels, H99-hybrid becomes far more than an opaque wall. It transforms the building envelope into an active energy-generating façade, producing renewable electricity while reducing operational energy demand, lowering carbon emissions and improving the overall energy performance of the building.
Engineered for the next generation of urban infrastructure, H99-hybrid is the ideal façade solution for mid-rise and high-rise data centers, where construction speed, fire performance, sustainability, energy generation and operational efficiency are equally critical.
Why H99-hybrid?
- Fully installed from inside the building
- Lightweight opaque wall system for virtually all architectural claddings
- No concrete walls required
- No scaffolding or mast climbers
- Superior technical performance
- Faster, simpler installation
- Complete installation in less than one hour per m²
- A more cost-effective construction solution
- Fire resistance up to 2 hours
The Monolithic Mullion®, Smarter by Design
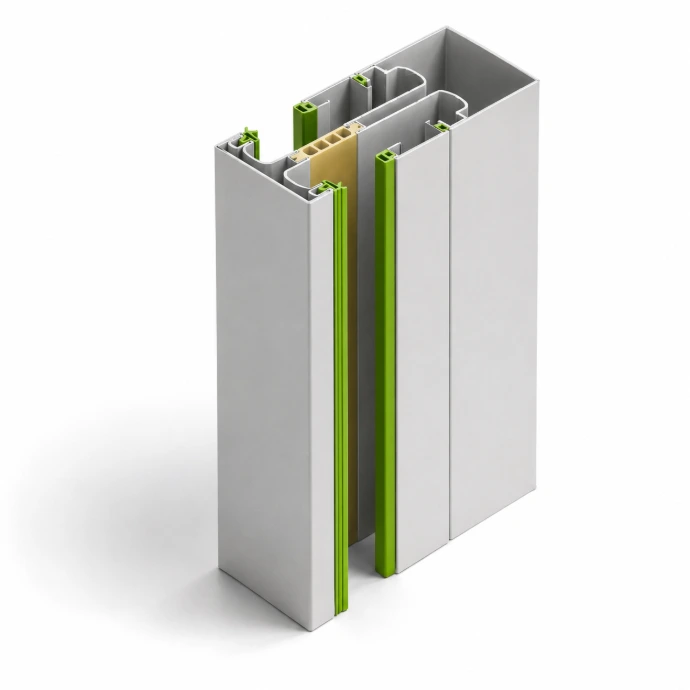
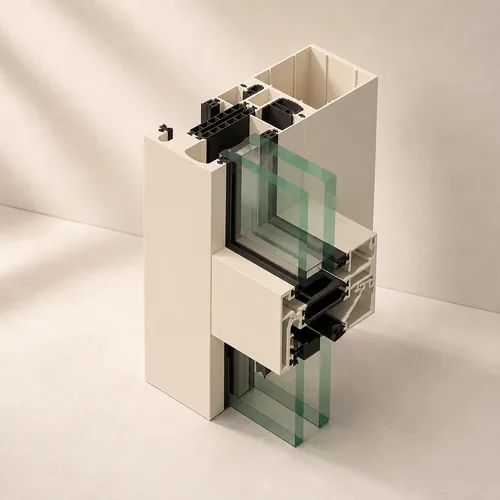
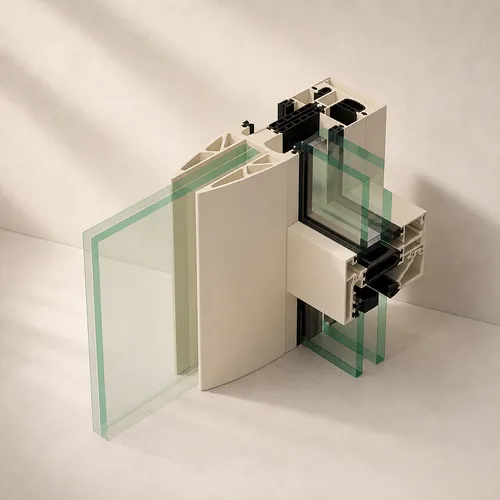
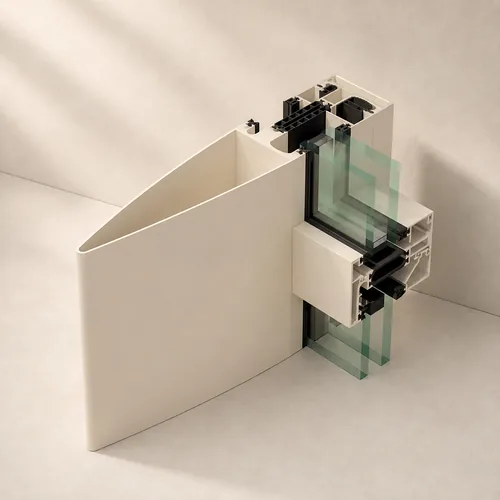
Conventional curtain walls build a mullion out of at least three separate parts: an interior profile, a pressure plate held on with screws, and an exterior cap. Fassada replaces all three with one insulated, monolithic profile, engineered as a single structural and thermal unit.
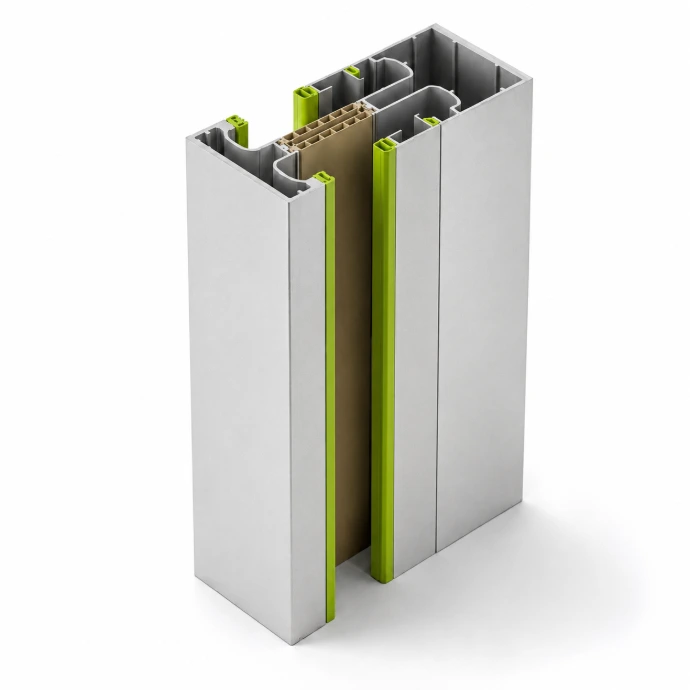
H70-hybrid — aluminium
HS75-hybrid — steel
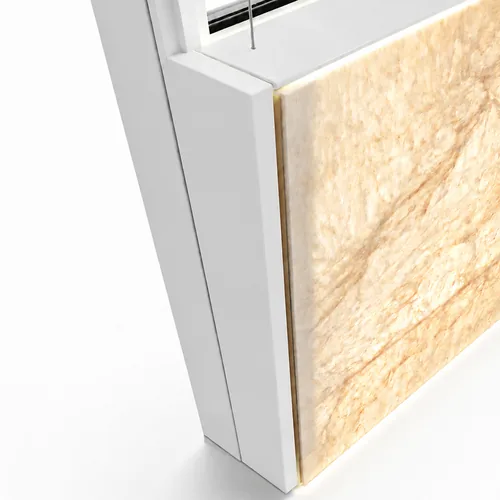
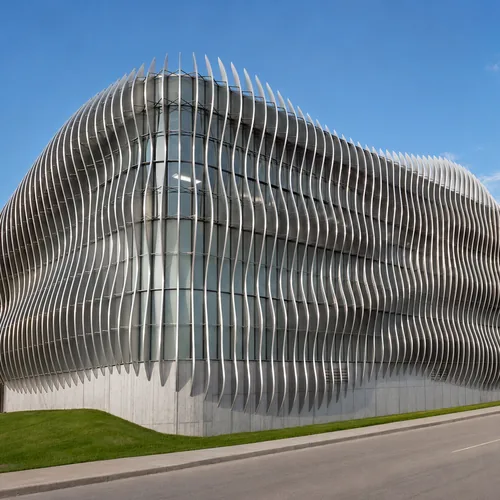
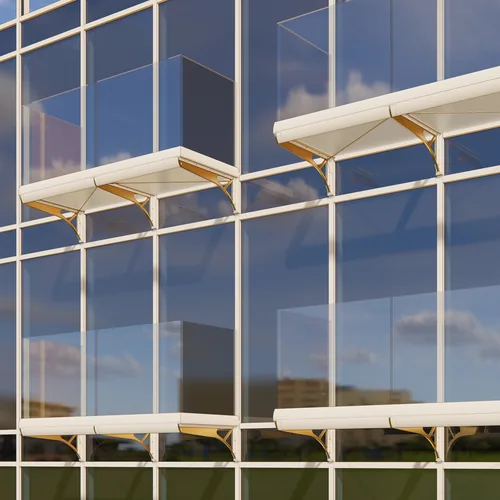
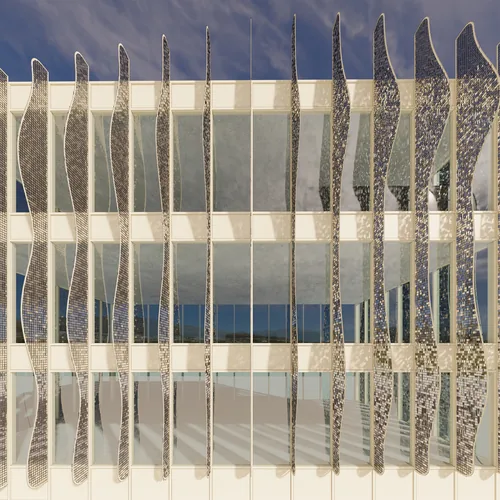
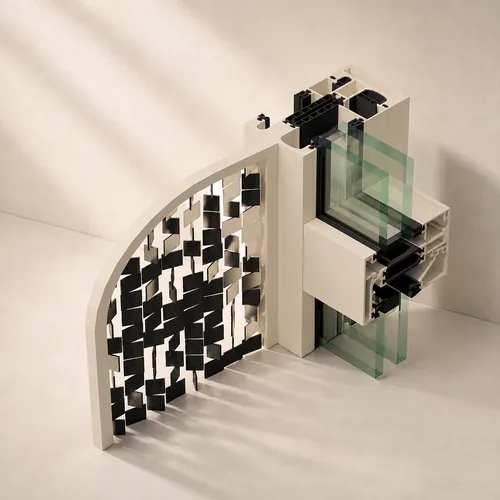
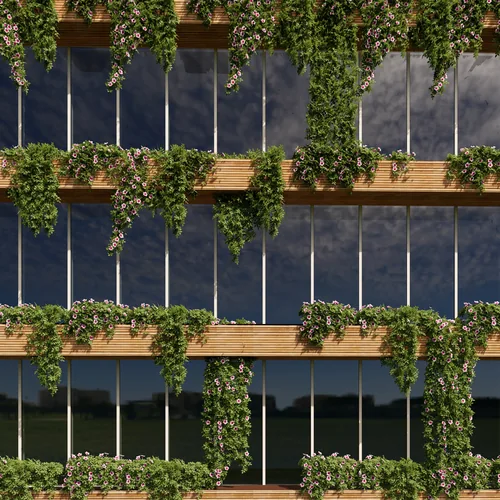
That single decision changes what's possible on the outside of the building. Because there's no pressure plate and no screws to work around, external structures such as cladding, sunshades, lighting, walkways or even balconies can be fixed directly to the mullion itself, with no secondary support structure and no additional penetrations through the building envelope.
Unlimited architectural freedom
- Cladding, sunshades, lighting, walkways and balconies, all integrated directly into the façade
- Virtually any lightweight façade material can be used
- Every application is enabled by the same Monolithic Mullion® technology
Faster. Simpler. More economical.
- Installation entirely from the inside. No scaffolding, no external access equipment
- Fewer components, fewer trades on site, and significantly lower installation cost
- Enabled by two patented innovations working together: the Monolithic Mullion® and inside glazing®
ABC performances
Accessories
Accessories
Each accessory implies a direct cost, as each accessory is to be purchased, transported, stored and installed.
Furthermore, each accessory yields a potential technical risk and, by consequence, a non-controllable financial risk. The more accessories – the more technical and economic risks.
In contrast to traditional curtain wall systems, Fassada H60 only has a limited number of accessories. Hence, the technical risks and economic costs are reduced to a minimum.
Acoustics
Acoustics
The acoustical performance of a curtain wall is defined by
- The performance of its infill elements; and
- The performance of the profiles of the curtain wall system
As the Fassada H60 hybrid system
- has no external pressure plate and no screws (knowing that each screw holding the pressure plate is a noise bridge);
- has a thick and heavy exterior shell for static reasons, which is also favourable for the acoustic performance (the famous mass law):
it is obvious, on condition of the same infill elements of course, that it will be always more performant than any conventional facade.
Air tightness
Air tightness
The Fassada H60 system does not directly fall within the scope of either window standards or curtain wall standards, as it combines the best elements of both. Hence the test results are reported for both types. Window systems are evaluated as follows:
- Airtightness (test method EN 1026, classification EN 12207): Class 4
- Watertightness (test method EN 1027, classification EN 12208): E2100
- Resistance to wind loads (test method EN 12211, classification EN 12210): C5
Curtain wall systems are evaluated as follows:
- Airtightness (test method EN 12153, classification EN 12152): AE1650
- Watertigthness (test method EN 12155, classification EN 12154): RE2100
- Resistance to wind loads (test method EN 12179, classification EN 13116): deflection < 1/200 up to 2000 Pa*
*test was only conducted up to 2000 Pa.
No conventional system comes close to all essential technical performances of H60….but there is even more. These unique results are perfectly under control as:
- not depending on silicone, by definition not durable
- not depending of the tension of the screws in the pressure plate, as there are no screws in H60.
Architectural freedom
Architectural freedom
H60 is a hybrid technology, which allows optimum freedom of design for the architect.
Even though there is a standard set of profiles, we can easily modify the design for specific projects.
The interior shape of the profiles is almost unlimited.
As the mullion is an insulated profile, and as the cap is the exterior shell of the mullion, it can also have any shape. Let the design be guided by the creativity of the architect.
Furthermore, as the mullion is an insulated, monolithic profile (not assembled on site with profile - interior mullion – pressure profile – screws - exterior cap) any specific device can easily be inserted in the mullion in the workshop.
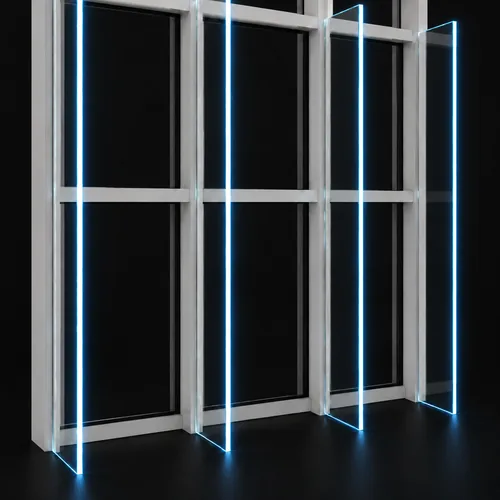
Such a device allows the fixation of any kind of additional external structure, such as louvres, neon lighting, walkways, ….without any risk for the water tightness and without any problem of execution on site.

Broken glass replace
Broken glass replace
Forget costly scaffolding and cradles.
For both spandrel panels as well as standard glazing, replacement happens from the inside of the building. This can be the case of accidental damaging, but even for a complete refurbishment of the glazing in the future.
If for what reason ever, the replacement of the infill elements would be required from the outside, there is no problem.

Burglary protection
Burglary protection
In contrast to conventional systems, Fassada H60 has no pressure plate with screws on the outside. In traditional curtain walls the exterior cap can easily be removed which exposes the screws. In the Fassada H60, there is a thick and heavy exterior shell that protest the IGU.

Cost & economies
Cost & economies
In the assumption
- that the material cost of Fassada H60 system would be equal to the cost of a conventional system, quod non; and
- of the same preconditions (façade modulation, glass, raw material costs, …)
the conclusion on the total cost aspect is as clear as simple :
- significant savings (up to 20% or more) in the production costs
- impressive savings (up to 30-40% or more) in the installation costs
- no rental costs of vertical access equipment (in Europe approx 20 €/m² façade)
- and last but not least : reduced technical risks = reduced financial risks
Double skin facades
Double skin facades
Knowing that
- the mullion of the H60 system is a monolithic, insulated profile and not a screwed assembly of a 2, or 3 or more profiles
- in the workshops – which implies perfect quality control - a special device can easily be inserted in this mullion
- such a device allows the fixation of any kind of additional external structure
- the thermal break is designed to transfer exterior loads towards the interior structure
H60 is the first curtain wall system allowing a standard double skin construction.
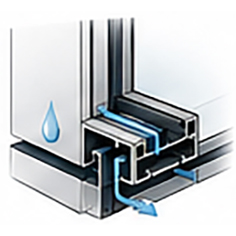
Drainage system
Drainage system
Unlike conventional systems, the evacuation and drainage of infiltration water does not happen following the well-known cascade principle from the transoms into the mullions.
Fassada H60 functions with the principle of field drainage where every field of the curtain wall is drained as a simple fixed window.
Simple, superior performant and perfectly controllable.
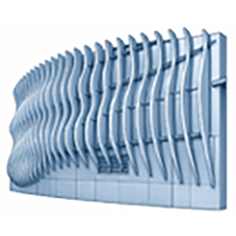
External structures
External structures
see animation movie "architectural freedom"
H60 is a technology, which allows optimum freedom of design for the architect.
Even though there is a standard set of profiles, we can easily modify the design for specific projects.
The interior shape of the profiles is almost unlimited.
As the mullion is an insulated profile, and as the cap is the exterior shell of the mullion, it can also have any shape. Let the design be guided by the creativity of the architect.
Furthermore, as the mullion is an insulated, monolithic profile (not assembled on site with profile - interior mullion – pressure profile – screws - exterior cap) any specific device can easily be inserted in the mullion in the workshop.
Such a device allows the fixation of any kind of additional external structure, such as louvres, neon lighting, walkways, ….without any risk for the water tightness and without any problem of execution on site.
The technology of the H60 perfectly allows double skin construction.

Geometric survey
Geometric survey
As H60 is easily installed from the inside, it is beyond any discussion that the job for the surveyor becomes much easier to do, and as a consequence, at a reduced cost.

Glass reflection distortion
Glass reflection distortion
The deformation of coated glazing due to the tension and tightening of the screws is a well-known phenomenon.
As H60 has no screws and glazing is installed by classic glazing beads, this problem can never occur.

Heavy load glass
Heavy load glass
Forget difficult and dangerous working from a scaffolding with glass units of 4 and more m² large.
The installation of large, heavy glass volumes has never been so easy, so precise and so fast…as it all happens from the inside of the building.

High rise buildings
High rise buildings
Obviously, the combination of the concept of the H60 technology (foolproof installation from inside of the building) and its outstanding performances, H60 system is appropriate for low, mid-rise as well high-rise tower buildings. Certainly for higher buildings the cost-cut for scaffolding can be significant.
Based on the laboratory test results for airtightness, watertightness, and resistance to wind loads, the Fassada H60 hybrid system can be adopted in any environment, regardless of the height of the building.
Inertia of the profiles
Inertia of the profiles
To make an objective comparison with conventional stick systems, there are 3 aspects to be considered
The rigidity of the profiles, or the I-value for equal weight per meter
The ability to transfer vertical loads from the exterior to the mullion
The mechanics of the transom/mullion connection
Knowing that H60
- is a composite insulated profile, assembled by a polyamide thermal break, instead of 2 or 3 profiles (mullion, pressure plate and cap) kept together by screws
- the exterior shell of the H60 mullion has a very large wall thickness
the I-value of H60 mullion, for the same weight/m of profiles, will always be a multiple compared to a conventional system.
As the area moment of inertia relates to the height of a profile to the third power, it is clear that the Fassada H60 system embraces the full potential of the height, whereas in traditional systems the pressure plate has no contribution to the mechanical performance.
In contrast to traditional stick systems, the Fassada H60 comprises a rigid thermal break connecting the exterior profile to the interior one, which allows to transfer significant vertical loads. By consequence, installing specific elements such as louvers or even a double skin is possible.
Regarding the mechanics of the transom/mullion connection, see the corresponding topic, never a more performant, more logic connection has been realized in stick system technology.
These three aspects result in not just outstanding performance of the profiles, but also for the integral mechanics of the hybrid system.

Innovation
Innovation
The light bulb was not invented by optimizing a candle. For real innovation to occur one needs to start from a white sheet and start over, omitting the existing solutions.
That is exactly what Fassada H60 does: it provides a whole new perspective on the design and construction of curtain wall systems, using technologies that have proven their resilience in different applications. It aspires nothing less than disruption, as it brings a new generation of curtain wall systems to the market.
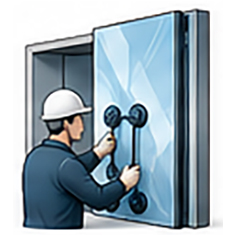
Installation
Installation
As H60 curtain wall is installed foolproof from the inside, the installation of a curtain wall system has never been easier and faster to do.
Installation of large, heavy glass volumes has never been so uncomplicated, thanks to inside installation. Forget difficult and dangerous working from a scaffolding with glass units of 4 and more m² large.

Lab testing
Lab testing
All official test reports can be requested through the contact form.
The Fassada H60 system does not directly fall within the scope of either window standards or curtain wall standards, as it combines the best elements of both. Hence the test results are reported for both types.
Window systems are evaluated as follows:
- Airtightness (test method EN 1026, classification EN 12207): Class 4
- Watertightness (test method EN 1027, classification EN 12208): E2100
- Resistance to wind loads (test method EN 12211, classification EN 12210): C5
Curtain wall systems are evaluated as follows:
- Airtightness (test method EN 12153, classification EN 12152): AE1650
- Watertigthness (test method EN 12155, classification EN 12154): RE2100
- Resistance to wind loads (test method EN 12179, classification EN 13116): deflection < 1/200 up to 2000 Pa*
*test was only conducted up to 2000 Pa.
No conventional system comes close to all essential technical performances of H60….but there is even more
These unique results are perfectly under control as
- not depending on silicone, by definition not durable
- not depending of the tension of the screws in the pressure plate, as there are no screws in H60…

Labour skill
Labour skill
As the H60 system is a foolproof concept for engineering, manufacturing and installation, the main part of the work is fit for low or non-skilled workers. To do the installation in a proper way, a large manual is not required. Using animated movies, the different steps can easily be shown to the installers.
Finally, the Fassada H60 allows for a significant cut in labour costs due to ease of installation.
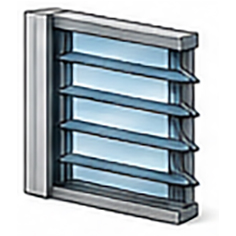
Louvres
Louvres
As the mullion is an insulated, monolithic profile (not assembled on site with profile - interior mullion – pressure profile – screws - exterior cap) any specific device can easily be inserted in the mullion in the workshop.
Such a device allows the fixation of any kind of additional external structure, such as louvres, neon lighting, walkways, ….without any risk for the water tightness and without any problem of execution on site.

Maintenance
Maintenance
As in the H60 system no silicone is applied, there will be no maintenance for that.
In case of a broken glass, no special tools are required.
The replacement of a broken glass happens exactly the same way as for a simple window in your own private residence.
Glazing bars are removed, broken glass is replaced, glazing bars are replaced and you're done.
The use of cradles and the huge cost of it is history for once and for all.
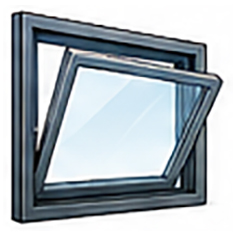
Operable vents
Operable vents
llustration drawing coming soon
Any operable part can be installed in the H60 curtain wall.
2nd half of 2019, a fully integrated, non-visible turn & tilt, without visible hinges will be presented.
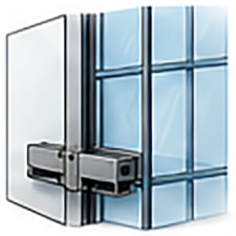
Outside glazing
Outside glazing
animation movie coming soon
The H60 technology has been developed for full installation and glazing from the inside of the building.
If for what reason what so ever (for example shop fronts), the installation of the glass from the outside would be preferable, this can be achieved as well.
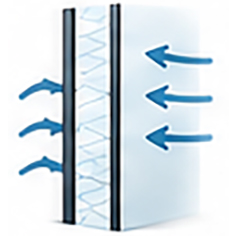
Pressure equalization
Pressure equalization
Good pressure moderation and equalization is key for reducing the water ingress over the exterior gasket into the system.
Contrary to traditional curtail wall systems the Fassada H60 comprises a compartmentalized approach. This allows for instant (<0.02seconds) and optimal (<90%) pressure equalization. In traditional systems the interconnection of the mullions also covers vertical pressure gradients at the eaves, lowering the effectiveness of the pressure equalization at the most vulnerable location.
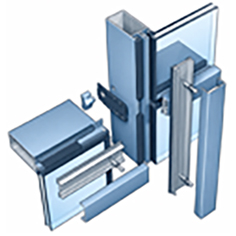
Pressure plate
Pressure plate
Contrary to all conventional systems, H60 has no pressure plate with screws every 15 – 20 cm. Traditional system with screws require (according to the installation guidelines) a uniform load on all screws, which in turn requires that all screws must be checked twice with a torque control. No wonder problem arise in practice. This equal pressure by the screws should allow for a uniform pressure on the gasket. When this pressure varies too much, the airtightness and watertightness is compromised.
This implies that for the H60 system the risk of bad airtightness and watertightness, caused by a bad torque of these screws, has been eliminated.

Production
Production
The production process of a curtain wall has never been so simple:
- glazing beads are cut straight
- transoms are cut straight
- the cut outs in the mullion groove gasket features can be either milled or punched
For a typical façade modulation of 1,20m field with and a story height of 3,50 m, the total production time per m² will be less than 10 minutes.

Quality control
Quality control
- As full installation happens from the inside of the building; and
- As the performance of the system does not depend on the delicate screwed connection of the milled transom to the mullion
- as silicone, which per definition requires periodic control and maintenance, is not used in H60 system
the quality control of the executed works becomes a pleasure compared to conventional systems.

Research
Research
Good design is ultimately a combination of understanding what the market needs, what technology can deliver, and how the underlying physics affect the performance. In order to tackle the challenges ahead, we rely on in house specialists in different fields, in close collaboration with top Universities and Research institutes that provide state-of-the-art information. The main difference with traditional companies is that we are not held back by any existing products or market positions. The Fassada H60 hybrid concept was studied profoundly in different fields (e.g. dynamic mechanics, watertightness, pressure equalization…), and the combination of experience, academic research and intensive laboratory and field testing provide the basis for this success.

Risk: technical and economical
Risk: technical and economical
All conceivable risks in the different stages of curtain wall construction are strongly reduced, such as:
- tendering (e.g. more precise budgeting of the cost component for installation: reduced fall out of installation caused by bad weather, exclusion of scaffolding costs)
- engineering (e.g. strongly reduced number of accessories means reduced engineering risk)
- manufacturing (extrusion, coating, and handling are all done in one location)
- installation: the installation is so simple and the number of accessories is so limited (which means an equal limited technical risk) that the entire risk of installation is almost non existing anymore
- quality (installing the H60 is possible for low or non-skilled workers)
- …
This means that the economical/financial risk for the curtain wall contractor is strongly reduced equivalently.
Scaffoldings
Scaffoldings
As H60 system is installed foolrpoof from the inside of the building, the costly rental of scaffoldings or any other vertical access equipment belongs to the past.
The economy on just the renting, not the increased productivity of installation, may be estimated at about 20 $/m² of façade.

Screws
Screws
Contrary to all conventional systems, H60 has no pressure plate with screws every 15 – 20 cm. Traditional system with screws require (according to the installation guidelines) a uniform load on all screws, which in turn requires that all screws must be checked twice with a torque control. No wonder problem arise in practice. This equal pressure by the screws should allow for a uniform pressure on the gasket. When this pressure varies too much, the airtightness and watertightness is compromised.
This implies that for the H60 system the risk of bad airtightness and watertightness, caused by a bad torque of these screws, has been eliminated.

Security
Security
2 different aspects have to be considered, in particular
- from outside to inside, referred to as security protection or burglar resistance
- from inside to outside, referred to as the shock resistance
please refer to the respective items, H60 has a superior security compared to conventional systems.

Seismic zones
Seismic zones
Detailed seismic analysis of H60 system is planned soon.
Considering the specifics of the transom-mullion connection (see that topic) and the fact that the TPE endpieces are fully blocked in the grooves of the mullions, it may be expected that the seismic serviceability and safety limit will be outstanding.

Shock resistance
Shock resistance
As for the same weight per m, the H60 mullion is by definition stiffer than any conventional mullion, and as the transom of the H60 is pinched at both ends in the slots of the mullions and not mechanically fixed by just 2 tiny screws as in most conventional systems, the shock resistance of H60 is superior.
Silicone
Silicone
In traditional curtain wall systems silicone is applied at the interface of the transom and the mullion, as well as the connection of the interior gaskets. However, this silicone connection was not engineered to be durable, as it cannot facilitate any thermally or mechanically induced movement. In the Fassada H60 system there is a precast TPE end piece with specific injection openings for butyl polymer. This was specifically designed for robust performance. The geometry of the end piece allows some movement and flexibility without inducing significant shear stresses.
Smart glazing
Smart glazing
animation movie coming soon
In any conventional system, drilling holes in the mullion to allow passage for cables to the inside of the building is a must. These holes need and can only be sealed using silicone.
A simple calculation example gives a good common sense view on this approach: assume a building with a façade counting 1.000 glass units. This project would then have a potential risk of 1.000 leakages. There is no solution to get this connection tight. Note that additional problems arise when the cable is moving during the installation, typically tearing the silicone connection. Assuming 970 miracles made possible, which would mean only 3% cable inserts are not perfect…or 30 leakages….the curtain wall would then be a real catastrophe for its prior and main function : creating an air and watertight shield between the outside and the inside of a building.
The H60 patented solution is clear :
- No perforation of the curtain wall mullions
- No silicone : installation independent from the weather conditions
- No risk for air and/or water leakages and infiltration
- Installation from the inside: independent from the weather conditions
- Installation from the inside: perfect quality control for BMS system
- The cable connectors are situated at the inside of the building and not in a wet glazing pocket of the curtain wall
- In case of glass breakage: replacement from the inside and not costly pose/depose working from scaffoldings at the outside
In case of technical failure of the cable or connector system: inspection and repair from the inside of the building and not costly working from scaffoldings at the outside
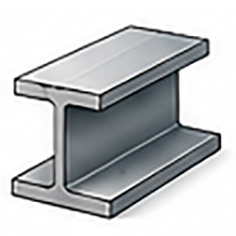
Statics
Statics
To make an objective comparison with conventional stick systems, there are 3 aspects to be considered
- The rigidity of the profiles, or the I-value for equal weight per meter
- The ability to transfer vertical loads from the exterior to the mullion
- The mechanics of the transom/mullion connection
Knowing that H60
- is a composite insulated profile, assembled by a polyamide thermal break, instead of 2 or 3 profiles (mullion, pressure plate and cap) kept together by screws
- the exterior shell of the H60 mullion has a very large wall thickness
the I-value of H60 mullion, for the same weight/m of profiles, will always be a multiple compared to a conventional system.
As the area moment of inertia relates to the height of a profile to the third power, it is clear that the Fassada H60 system embraces the full potential of the height, whereas in traditional systems the pressure plate has no contribution to the mechanical performance.
In contrast to traditional stick systems, the Fassada H60 comprises a rigid thermal break connecting the exterior profile to the interior one, which allows to transfer significant vertical loads. By consequence, installing specific elements such as louvers or even a double skin is possible.
Regarding the mechanics of the transom/mullion connection, see the corresponding topic, never a more performant, more logic connection has been realized in stick system technology.
These three aspects result in not just outstanding performance of the profiles, but also for the integral mechanics of the hybrid system.

Sustainability
Sustainability
Traditional curtain walls are manufactured as follows:
- profiles are extruded by company A
- are then coated by company B
- are then shipped to warehouse of the curtain wall system, company C
- and finally handled in the workshop of the contractor, company D
Fassada H60 renders all the unnecessary transport obsolete by implementing a LEAN approach: extrusion, coating, installing thermal breaks, is all done on a single location, ready to be shipped directly to you.
This approach not only reduces logistics and transport, but also reduces the need for keeping large stock with inherent material degradation and elimination.
It goes without saying that H60 is the most eco-friendly, sustainable curtain wall system on the market.

Thermal performance
Thermal performance
The global thermal performance of a curtain wall depends on
- The insulation performance of the infill elements
- The thermal performance of the frame, i.e. the curtain wall
Knowing that
- H60 has no screws, and knowing that each screw creates a thermal bridge
- H60 has the largest polyamide thermal break (Ensinger) available on the market
For the same infill elements, a curtain wall constructed with H60 system will always have a superior performance than any conventional system
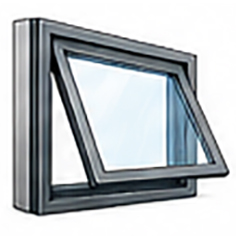
Tilt window integrated
Tilt window integrated
Any operable part can be installed in the H60 curtain wall.
Animation movie coming soon
A tilt window, fully integrated in the 60 mm of the mullion and the transom, without visible window handle but automated may be expected around mid-2019.

Water tightness
Water tightness
See also the topic "lab testing"
No conventional system comes close to the performance on water tightness than H60….but there is more
- The unique performance is perfectly under control as
- not depending on silicone, by definition not durable
- not depending on the tension of the screws in the pressure plate, as there are no screws in H60…
- there are no delicate screwed connections between the milled transom and the mullion.
It is also important to underline that this unique performance is not the result by putting pressure on the gaskets by a screwed pressure plate but by the combination of
- a well-functioning pressure equilibration; and
- a field drainage instead of the classic cascade drainage in the mullions

Weather dependence
Weather dependence
The installation AND the glazing of H60 happens easily from the inside of the building, which means that bad weather (rain, heavy wind, strong sunshine, …) making good installation impossible, belongs for once and for all to the past.
Over and out for non-controllable extra costs due to non-wanted interruption of installation.
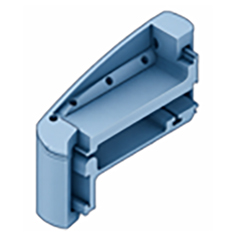
Transom - mullion connection
Transom - mullion connection
Lorem ipsum dolor sit amet, consectetur adipiscing elit. Vervang deze tekst door de toelichting bij dit onderwerp.
See Manifest chapter 22-30 for the full story behind Fassada’ s hybrid performances
Climate control starts with the façade
As the building's first line of defense against heat gain and heat loss, the façade largely determines energy consumption, CO₂ emissions and operating costs. Fassada Hybrid® has been engineered for the next generation of low-energy,
passive and net-zero buildings through a unique combination of the patented Monolithic Mullion® and
inside glazing® technologies.
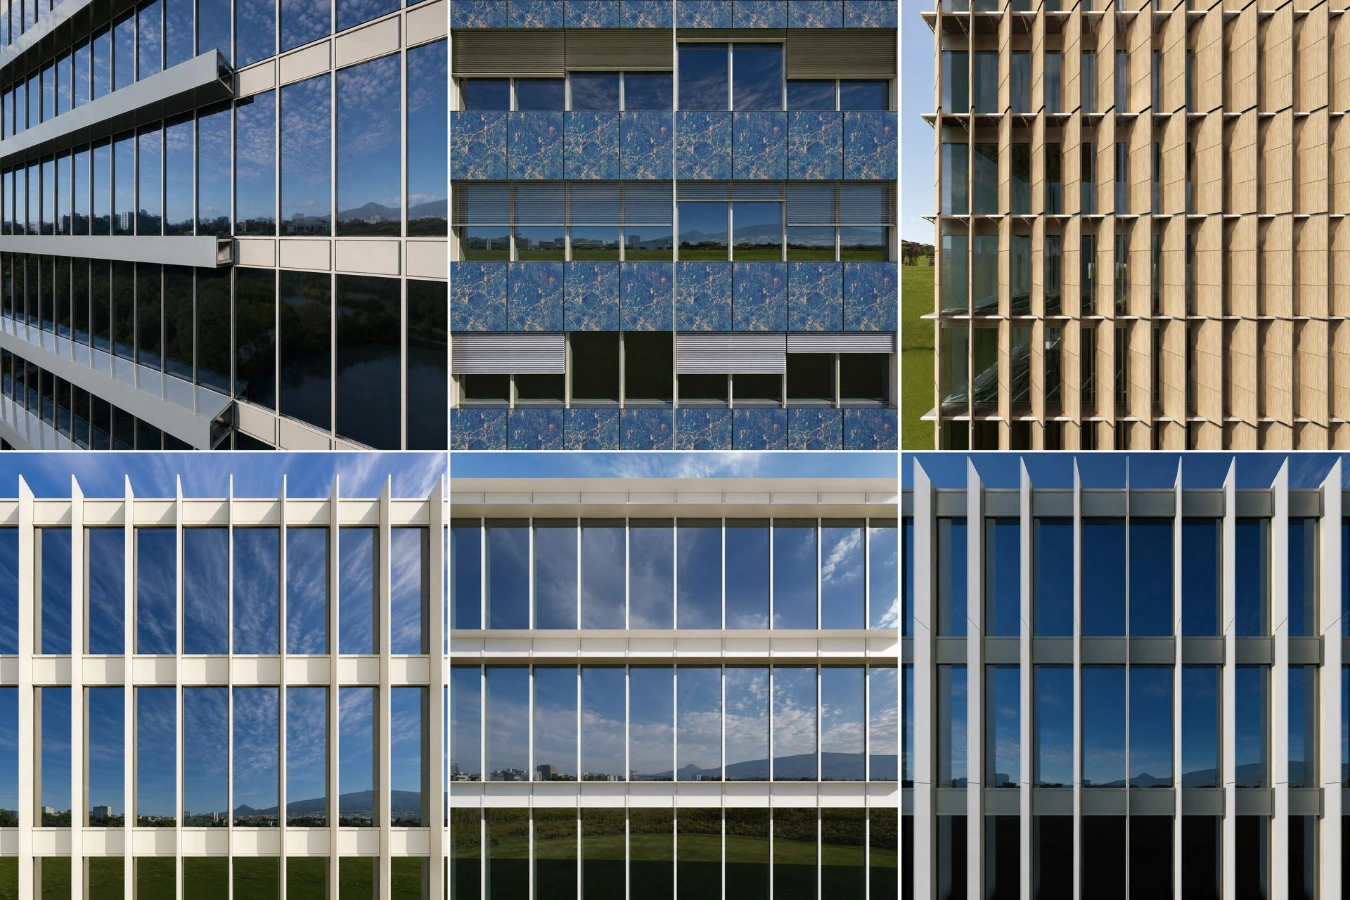
Ready for the smart glass revolution
Fassada Hybrid® is the world's first curtain wall system that enables electrochromic and other smart glazing technologies to be installed entirely from the inside. No façade perforations, no silicone seals and no cable penetrations through the weather barrier mean faster installation, reliable long-term Building Management System (BMS) integration and virtually zero risk of water ingress. Smart glazing, cables, connectors and even glass replacement remain fully accessible from the interior, significantly reducing maintenance costs throughout the building's lifetime.
Stop the heat, not the view
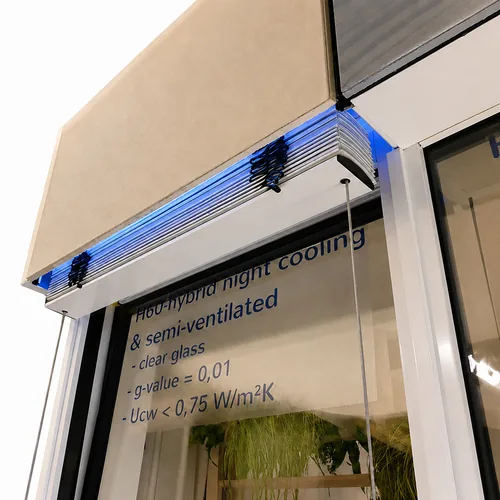
The most effective way to minimize solar heat gain is to stop the sun before it reaches the façade. The patented Monolithic Mullion® allows virtually any external shading system to be fixed directly to the curtain wall, without secondary support structures, façade penetrations or thermal bridges. The result is concealed solar shading, outstanding thermal performance, zero water leakage risks and the clean architectural appearance architects demand.
Whether combined with advanced external shading or the latest smart glazing technologies, Fassada Hybrid® sets a new benchmark for climate control, energy efficiency and façade reliability.
See Manifest chapter 41 for the full story behind Fassada’ s smart solutions
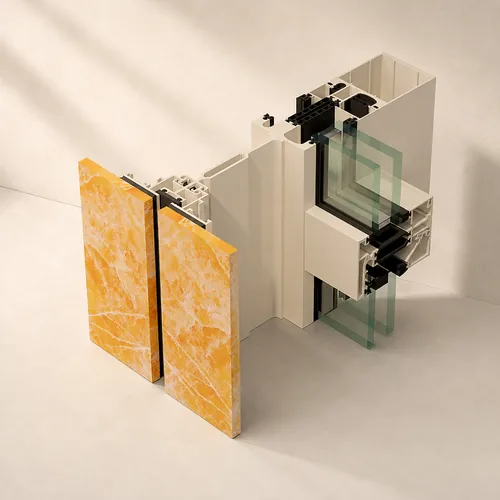
Unlimited Freedom for Lightweight Architectural Claddings
Architecture today is about far more than enclosing a building. The façade has become a platform for creativity, integrating lightweight claddings, solar shading, lighting, decorative elements, walkways and even balconies into one coherent architectural concept.
Fassada Hybrid® makes this possible through two patented innovations: the Monolithic Mullion® and inside glazing®. The Monolithic Mullion® replaces conventional multi-part curtain wall assemblies with a single insulated structural profile, allowing lightweight claddings and external architectural elements to be fixed directly to the façade without secondary support structures, façade penetrations or thermal bridges.
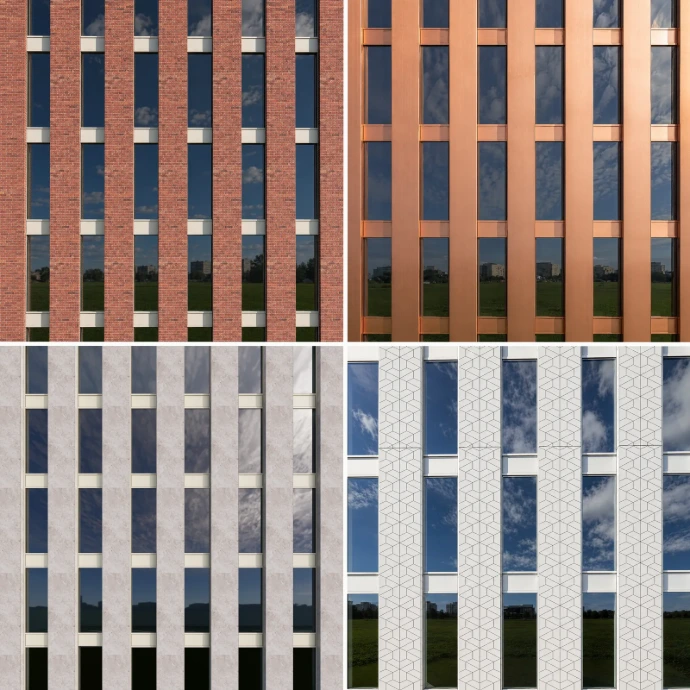
Virtually any lightweight cladding material can be integrated, including aluminium, steel, composite panels, GRC, timber, decorative glazing and natural stone, giving architects unprecedented design freedom while maintaining exceptional structural performance, precision and thermal efficiency.
Combined with the patented inside glazing® technology, the entire façade and its architectural features are installed completely from inside the building, eliminating scaffolding, reducing labor, shortening construction time and significantly lowering installation costs.
The result is a new generation of façade technology that combines unlimited architectural freedom with outstanding engineering performance, faster construction and a substantially more economical building solution.
See Manifest chapter 17 for the full story behind Fassada's solutions for lightweight claddings.
A New Era for Double Skin Façades
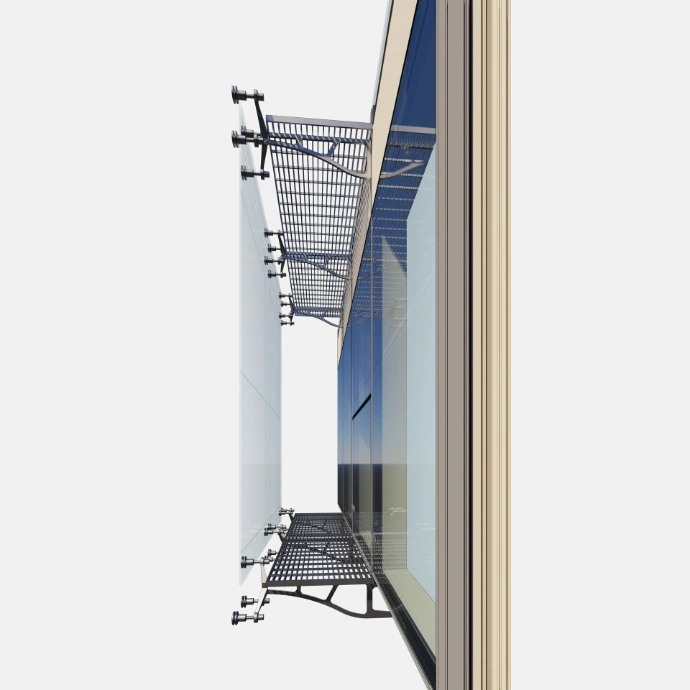
Traditional double skin façades are typically associated with complex secondary structures, bespoke engineering, expensive construction, and astronomical transportation costs. Fassada Hybrid takes a fundamentally different approach.
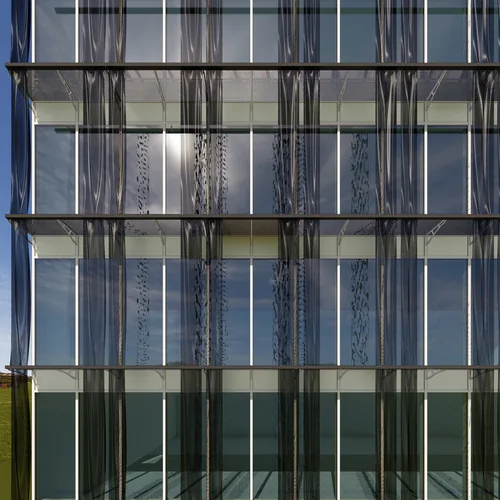
Its monolithic insulated mullion incorporates factory-integrated connection points for secondary glazing, shading systems, photovoltaic panels, walkways and other external elements. As with every Fassada Hybrid façade, the complete system is fully installed and glazed from inside the building, eliminating external access equipment while preserving airtightness, watertightness and thermal performance.
Smart Load Transfer
The Hybrid thermal break is engineered not only for exceptional insulation but also to transfer the loads of the external skin safely into the building structure. This creates a true load-bearing platform for double skin façades, capable of resisting wind, snow and other dynamic loads without compromising façade performance.
The First of Its Kind
By combining a monolithic insulated mullion, factory-integrated fixing points, intelligent load transfer and 100% inside installation, Fassada Hybrid is the first curtain wall system purpose-designed for high-performance double skin façades.
The result: faster installation, lower installation costs, complete architectural freedom and a future-ready façade platform for the next generation of sustainable buildings.
Many talk about full automation.
We make it happen.
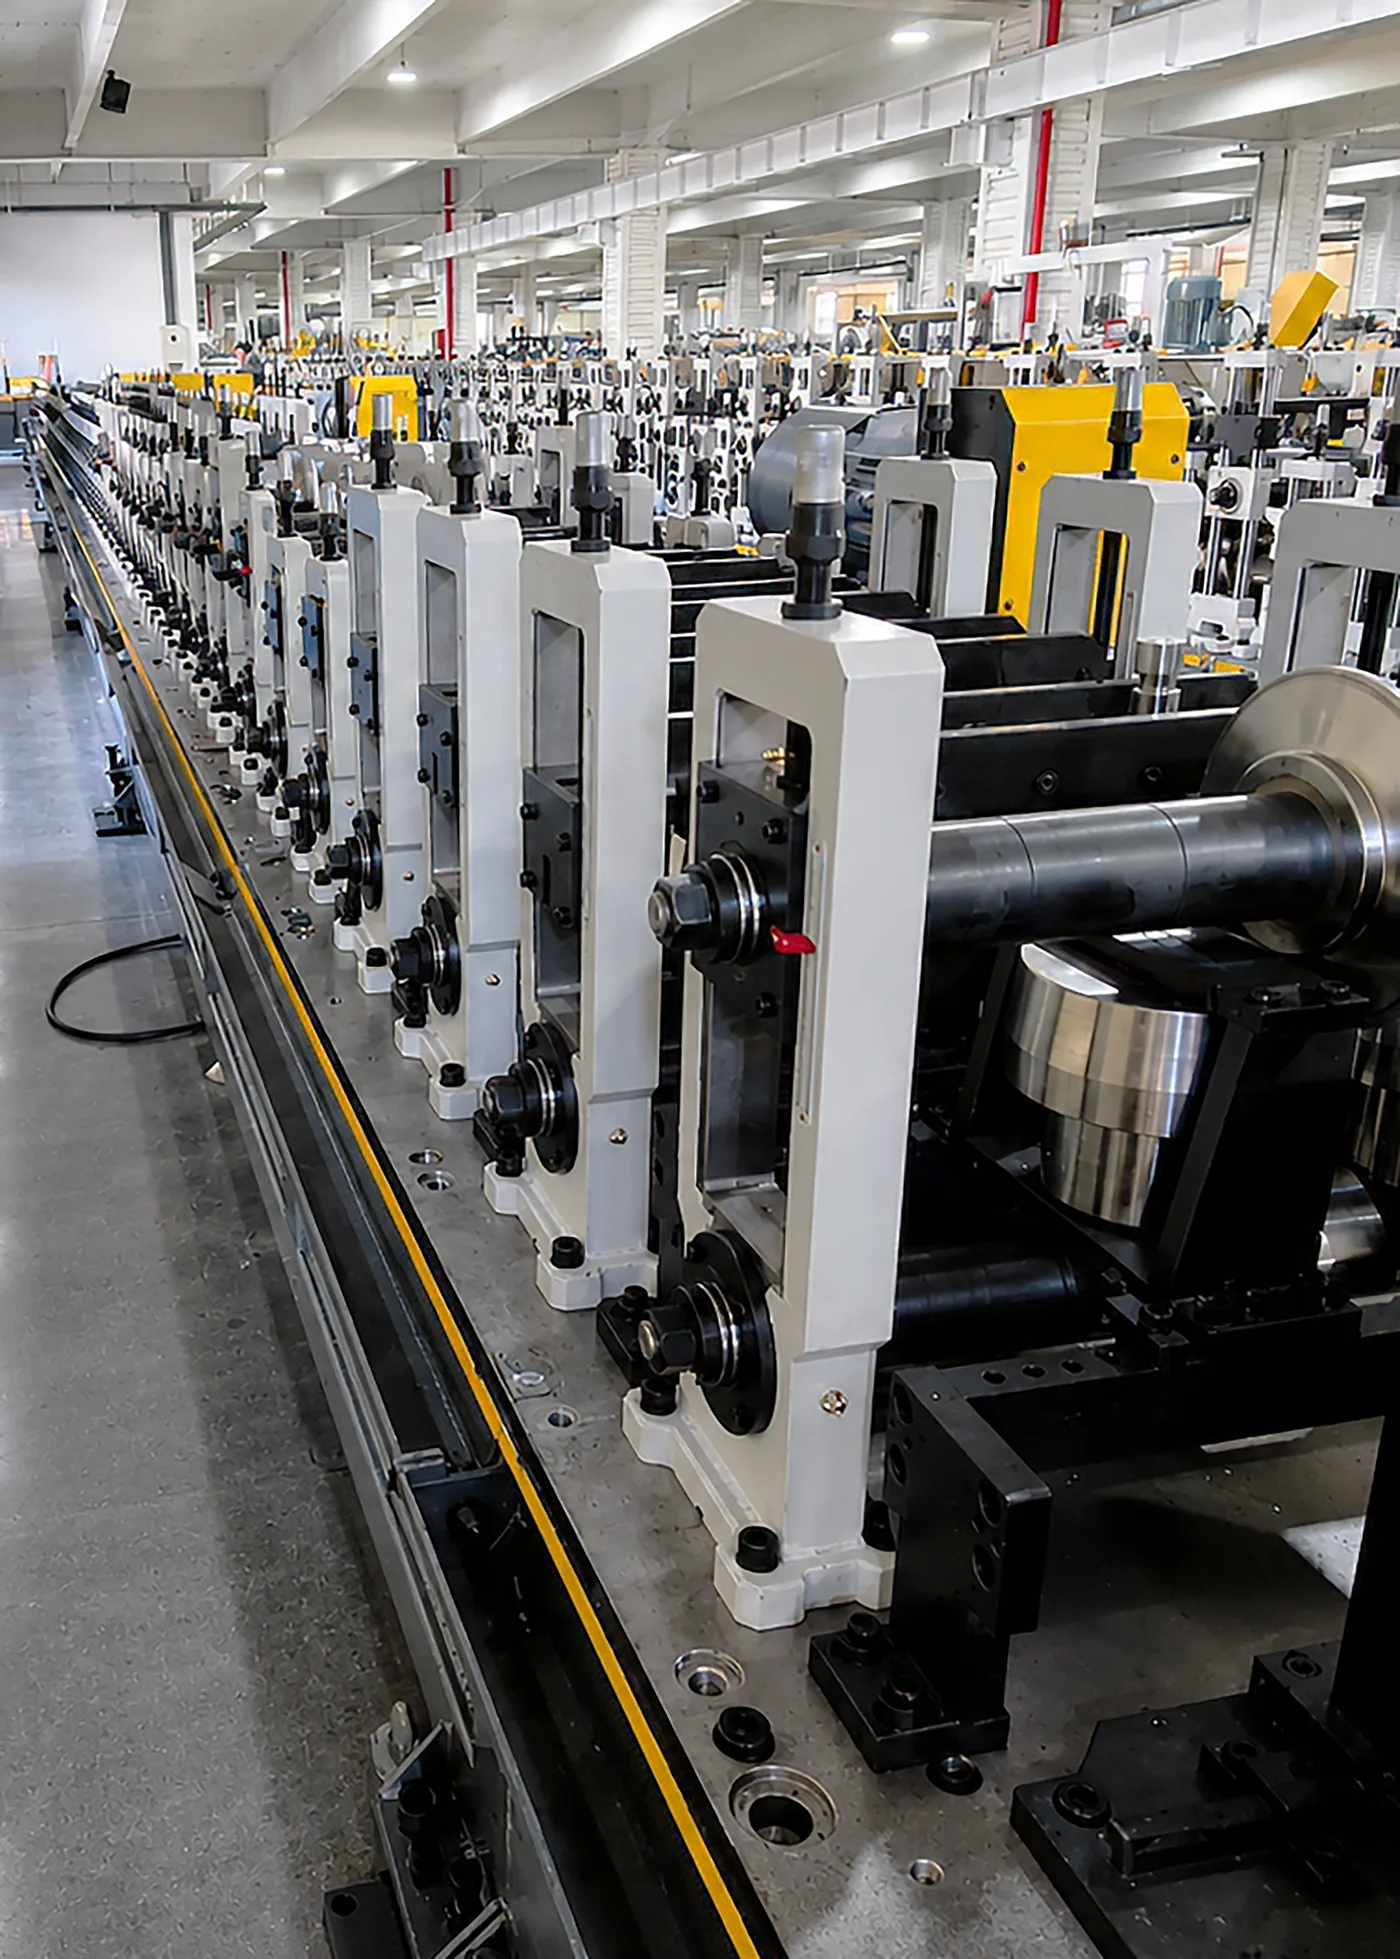
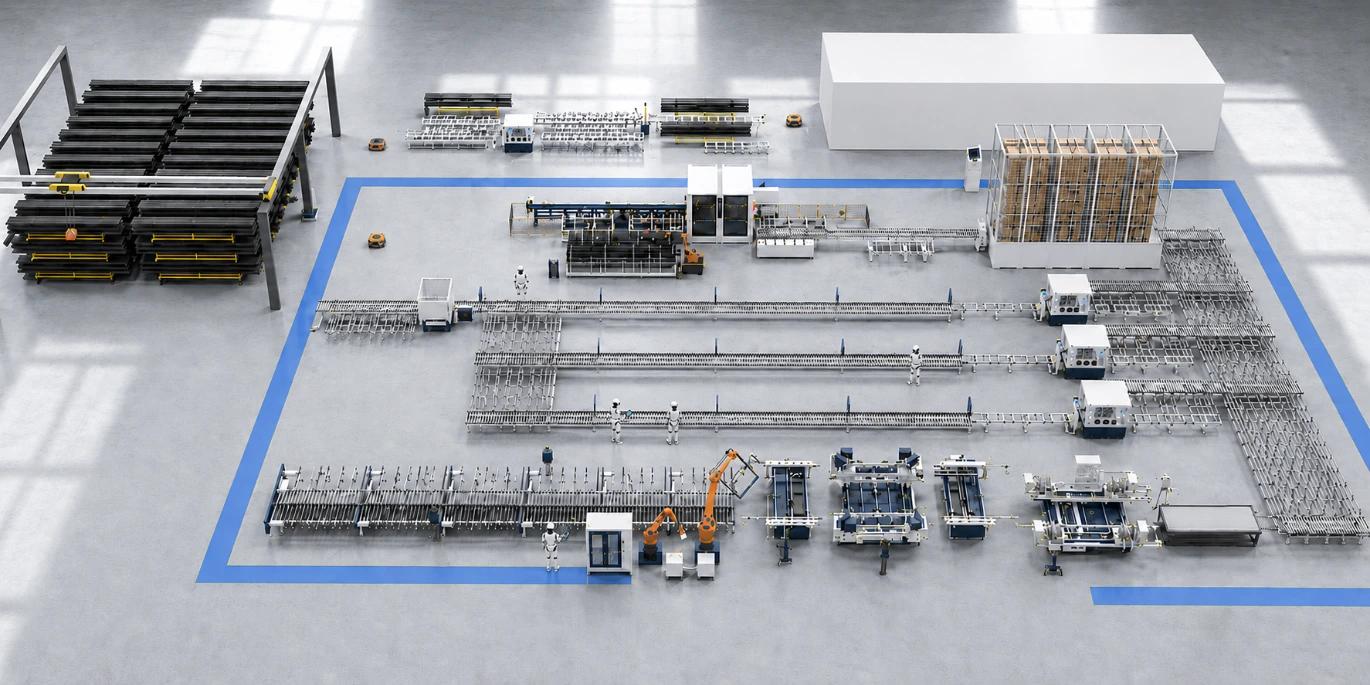
Fassada's production line is currently under development as a robotized dark factory, where industrial robots and humanoid androids will work together to deliver manufacturing precision that doesn't depend on any single pair of hands. Scheduled to become fully operational by early 2027, every profile will be produced with the same repeatable accuracy, whether it's the first or the ten-thousandth. Why does that matter to you? Because quality isn't just a promise, it will be built into every step of the manufacturing process.
See Manifest chapter 33 for the full story behind Fassada's robotised production line.
References
Avroy 38Liege, Belgium
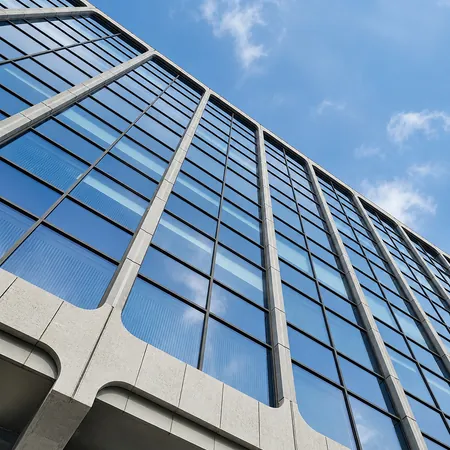
Avroy 38Liege, Belgium
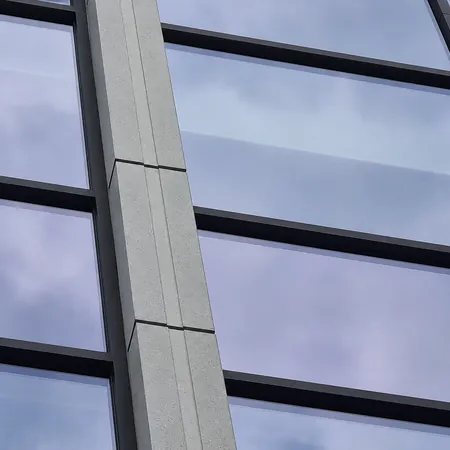
Avroy 38Liege, Belgium
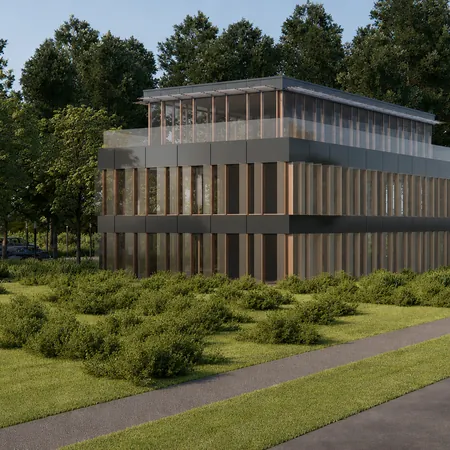
Fassada HQZandhoven, Belgium
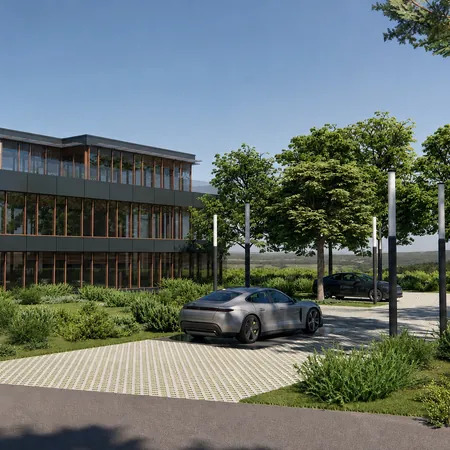
Fassada HQZandhoven, Belgium
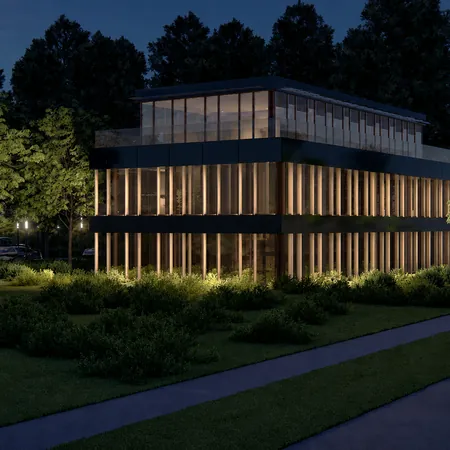
Fassada HQZandhoven, Belgium
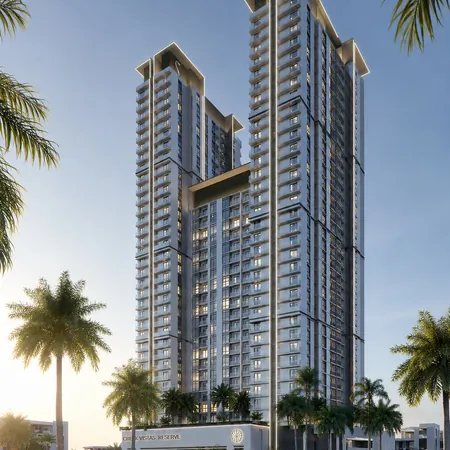
Creek ReserveDubai, UAE
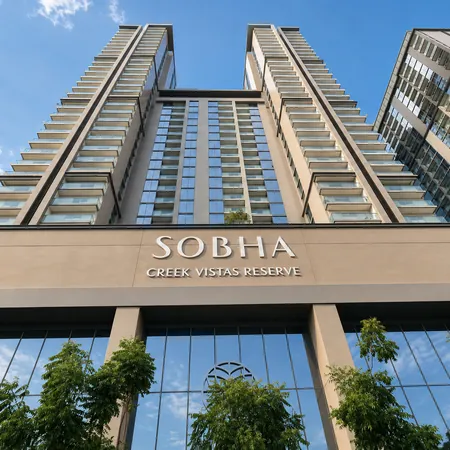
Creek ReserveDubai, UAE
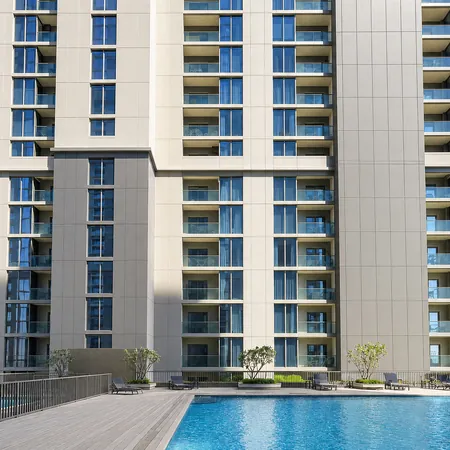
Creek ReserveDubai, UAE
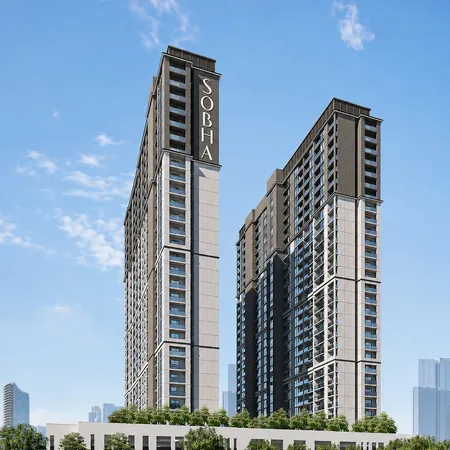
Creek VistasDubai, UAE
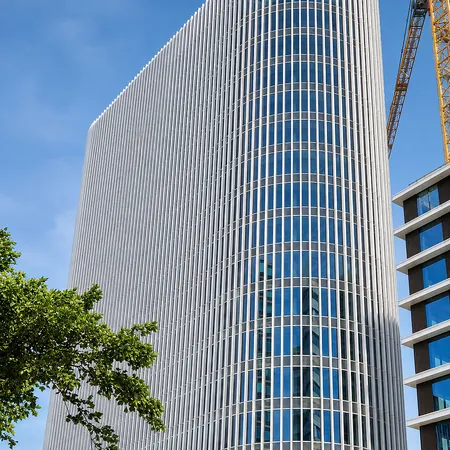
DreeftorenAmsterdam, Netherlands
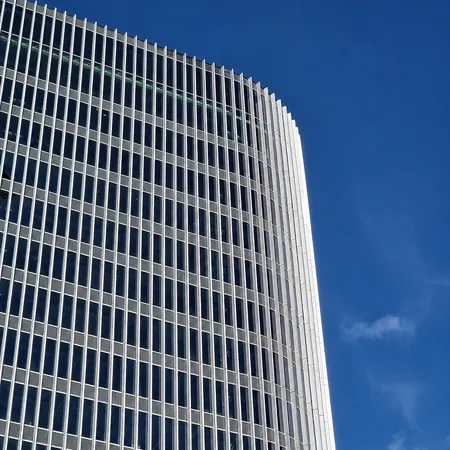
DreeftorenAmsterdam, Netherlands
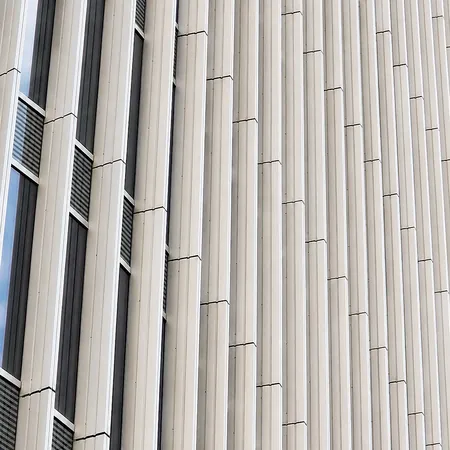
DreeftorenAmsterdam, Netherlands
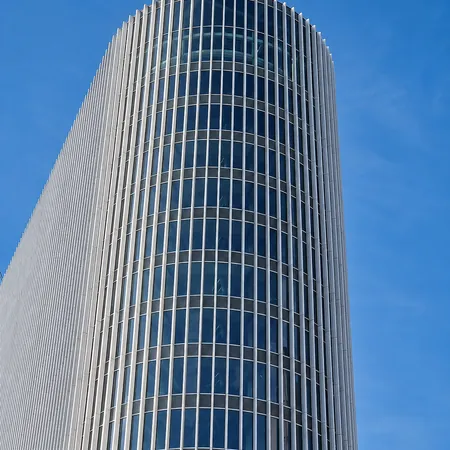
DreeftorenAmsterdam, Netherlands
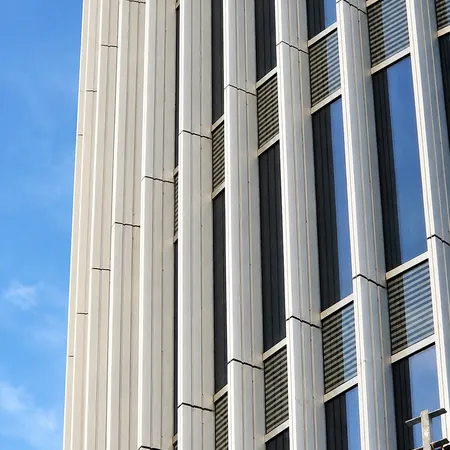
DreeftorenAmsterdam, Netherlands
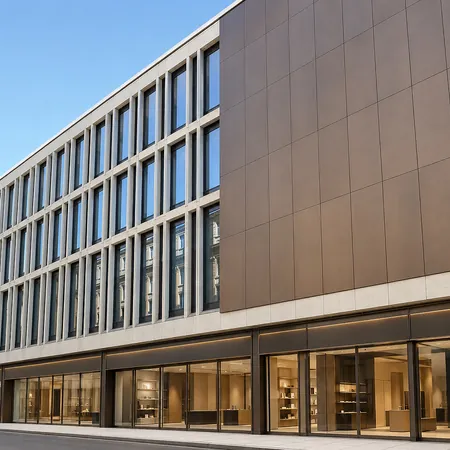
FeronstreeLiege, Belgium
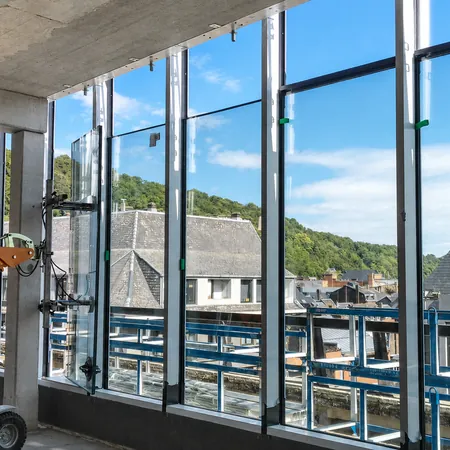
FeronstreeLiege, Belgium
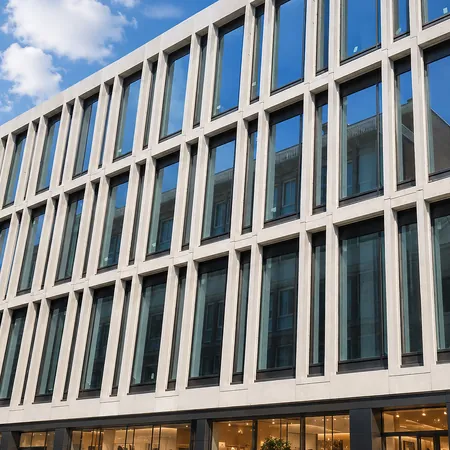
FeronstreeLiege, Belgium
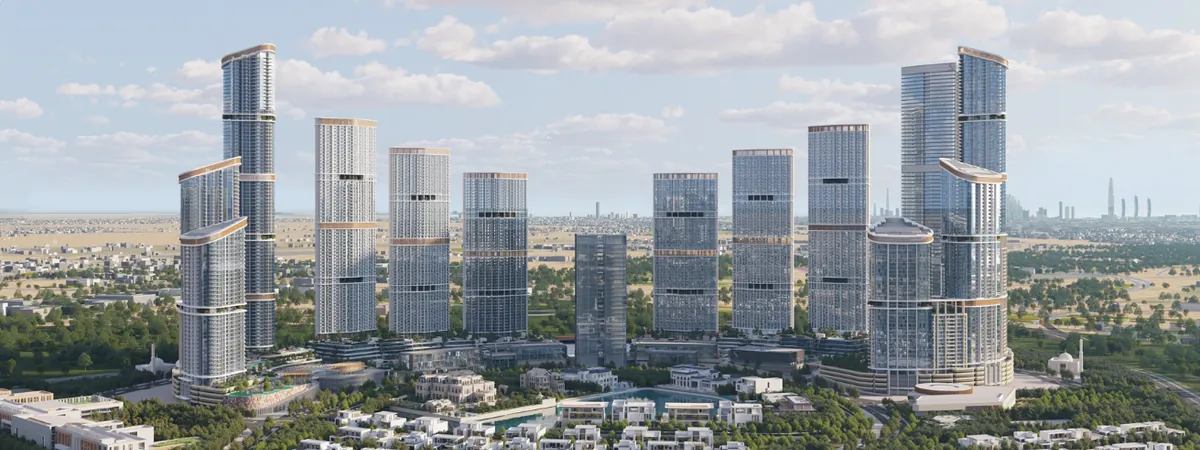
Hartland IIDubai, UAE
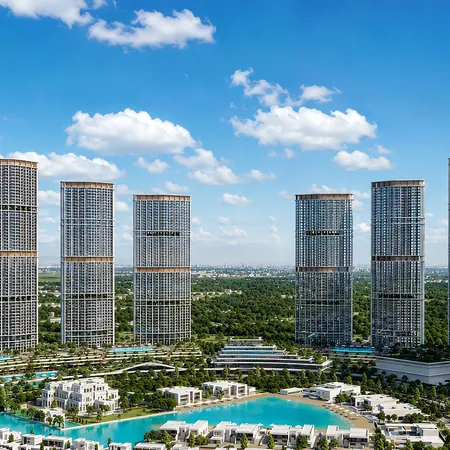
Hartland IIDubai, UAE
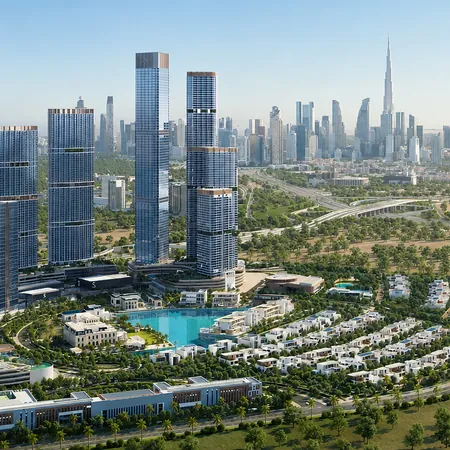
Hartland IIDubai, UAE
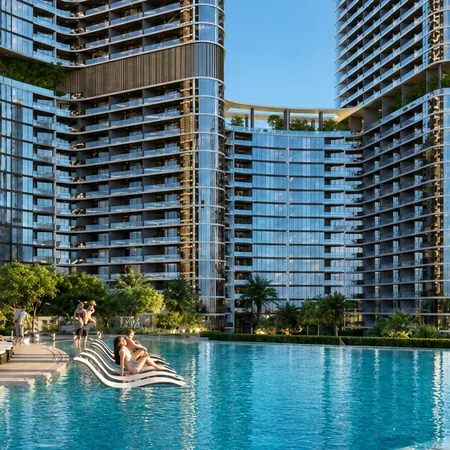
Hartland IIDubai, UAE
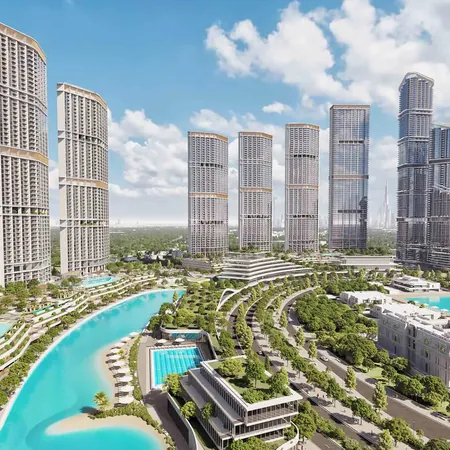
Hartland IIDubai, UAE
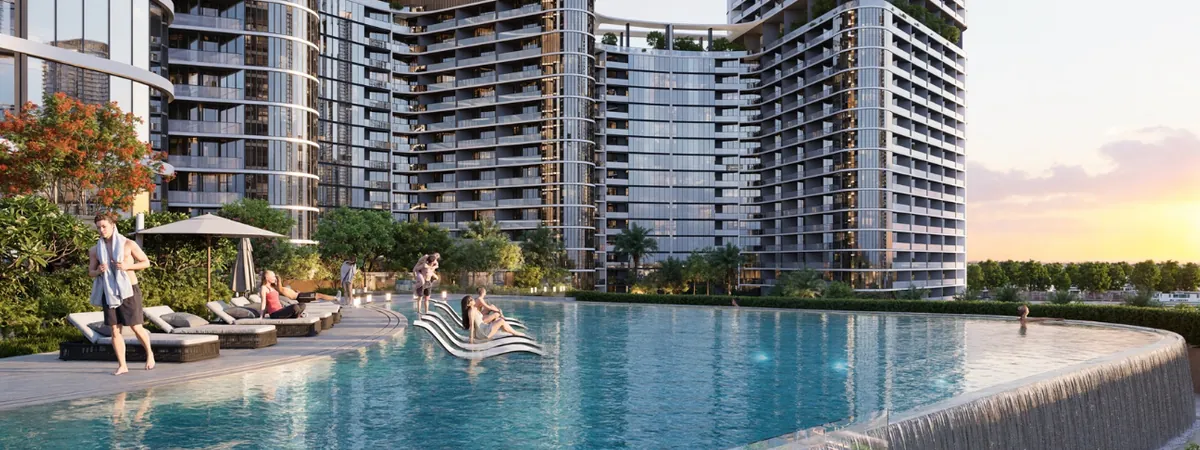
Hartland IIDubai, UAE
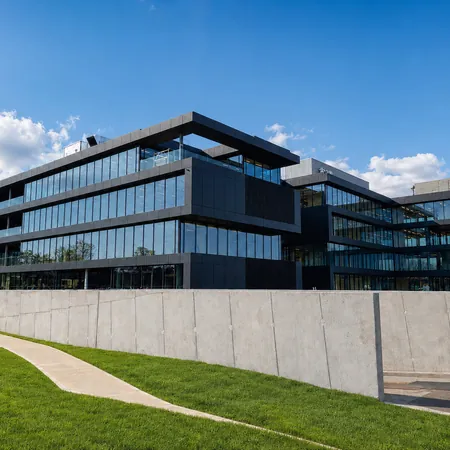
ING HQLouvain-la-Neuve, Belgium
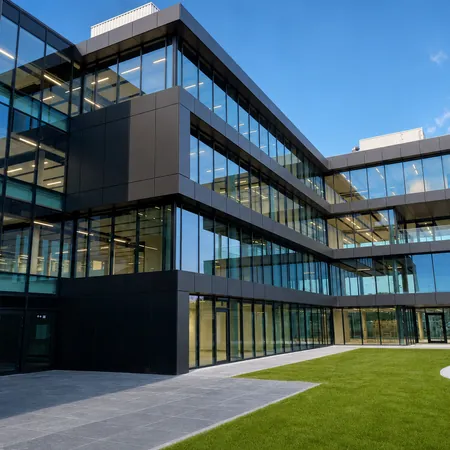
ING HQLouvain-la-Neuve, Belgium
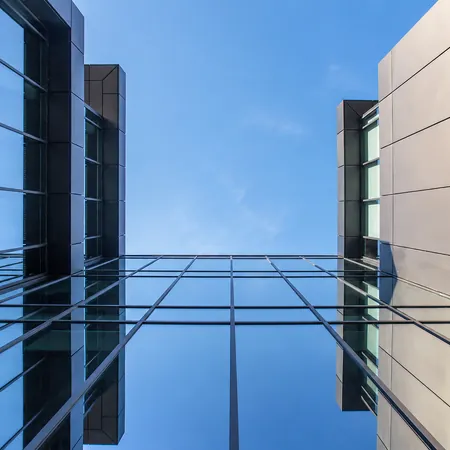
ING HQLouvain-la-Neuve, Belgium
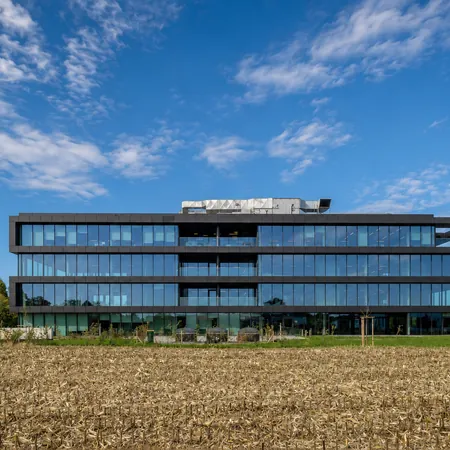
ING HQLouvain-la-Neuve, Belgium
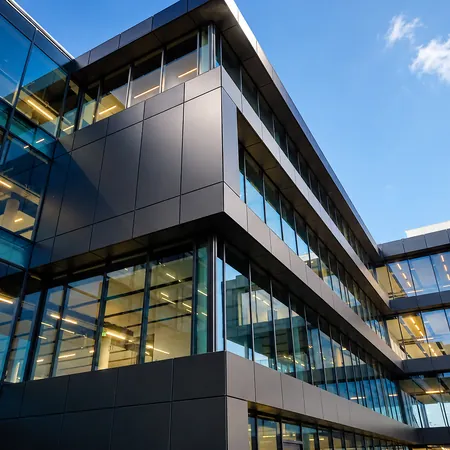
ING HQLouvain-la-Neuve, Belgium
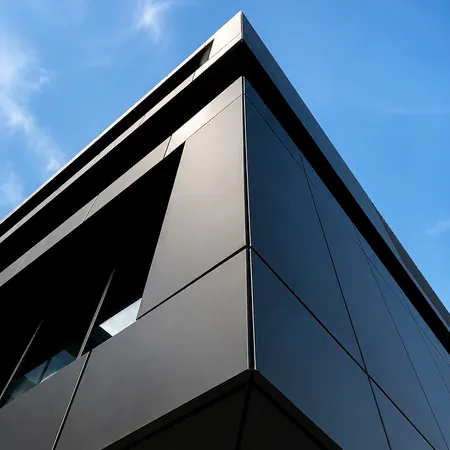
ING HQLouvain-la-Neuve, Belgium
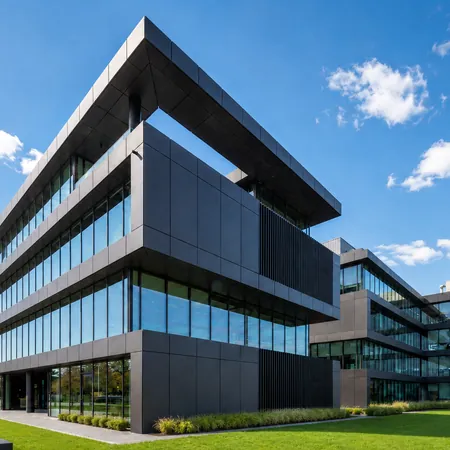
ING HQLouvain-la-Neuve, Belgium
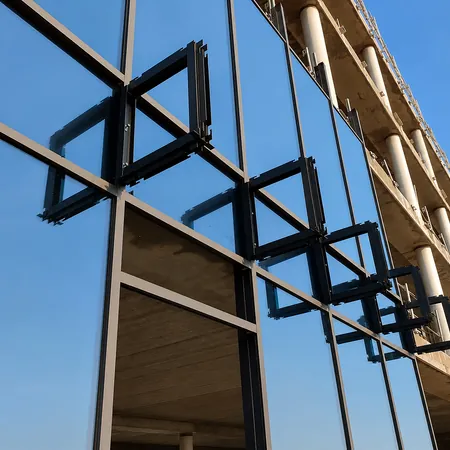
ING HQLouvain-la-Neuve, Belgium
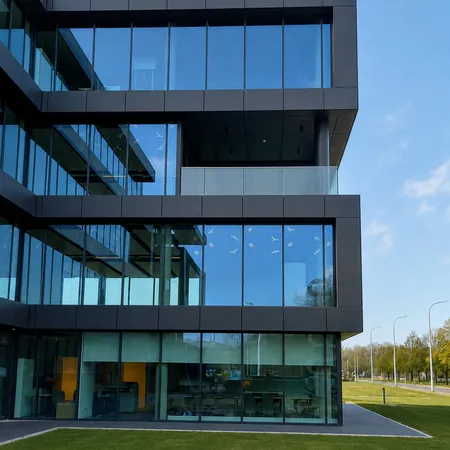
ING HQLouvain-la-Neuve, Belgium
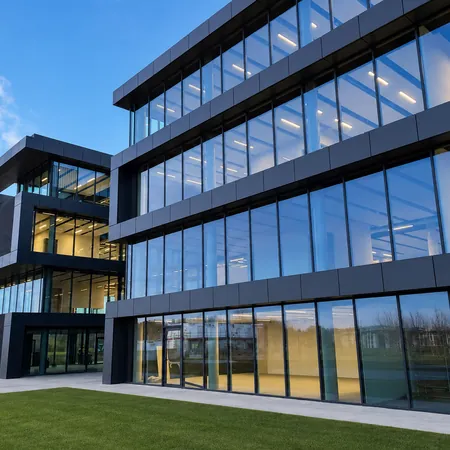
ING HQLouvain-la-Neuve, Belgium
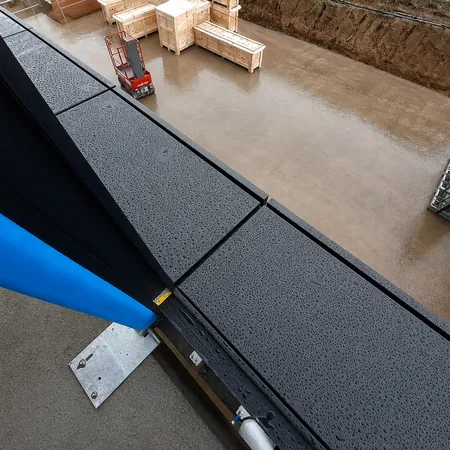
ING HQLouvain-la-Neuve, Belgium
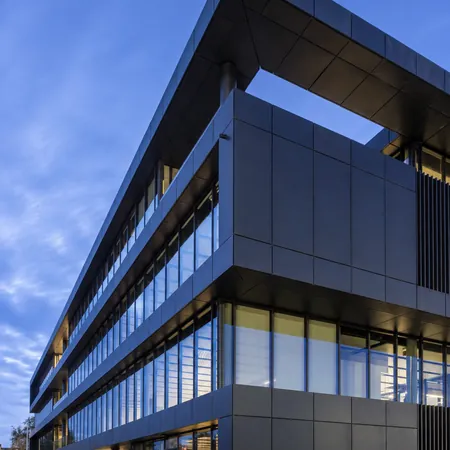
ING HQLouvain-la-Neuve, Belgium
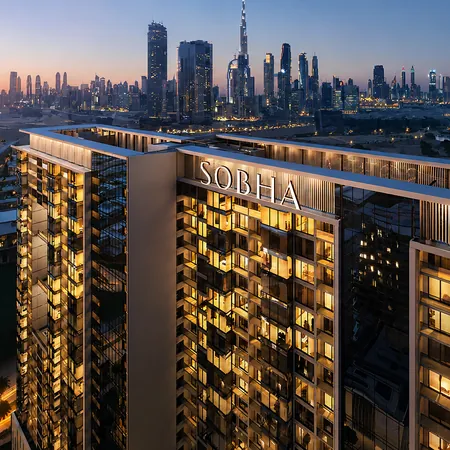
One Park AvenueDubai, UAE
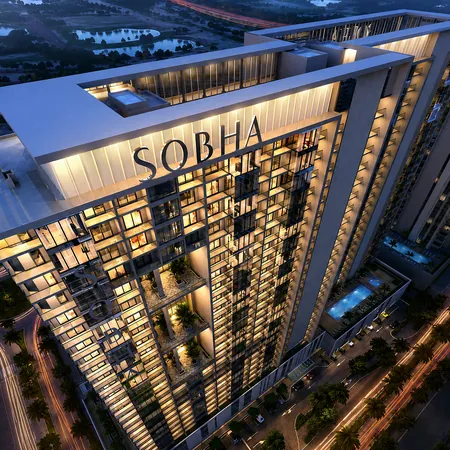
One Park AvenueDubai, UAE
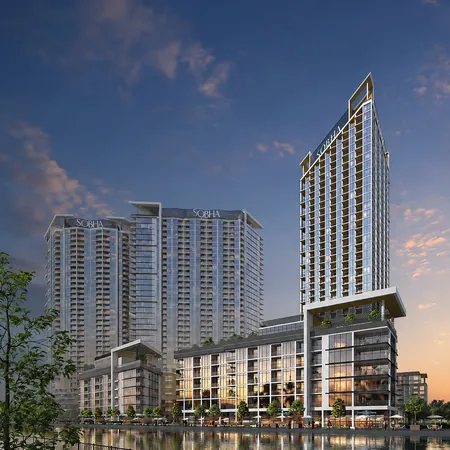
WavesDubai, UAE
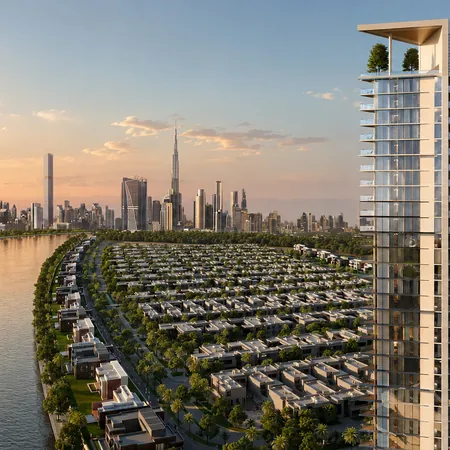
WavesDubai, UAE
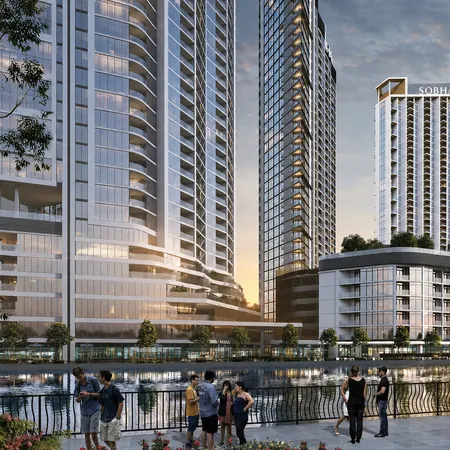
WavesDubai, UAE